
$2,400 $13 est/mo Sourced by Back At You
17809 SW 356th Ter 17809,Homestead, FL 33034
Homestead, FL 33034
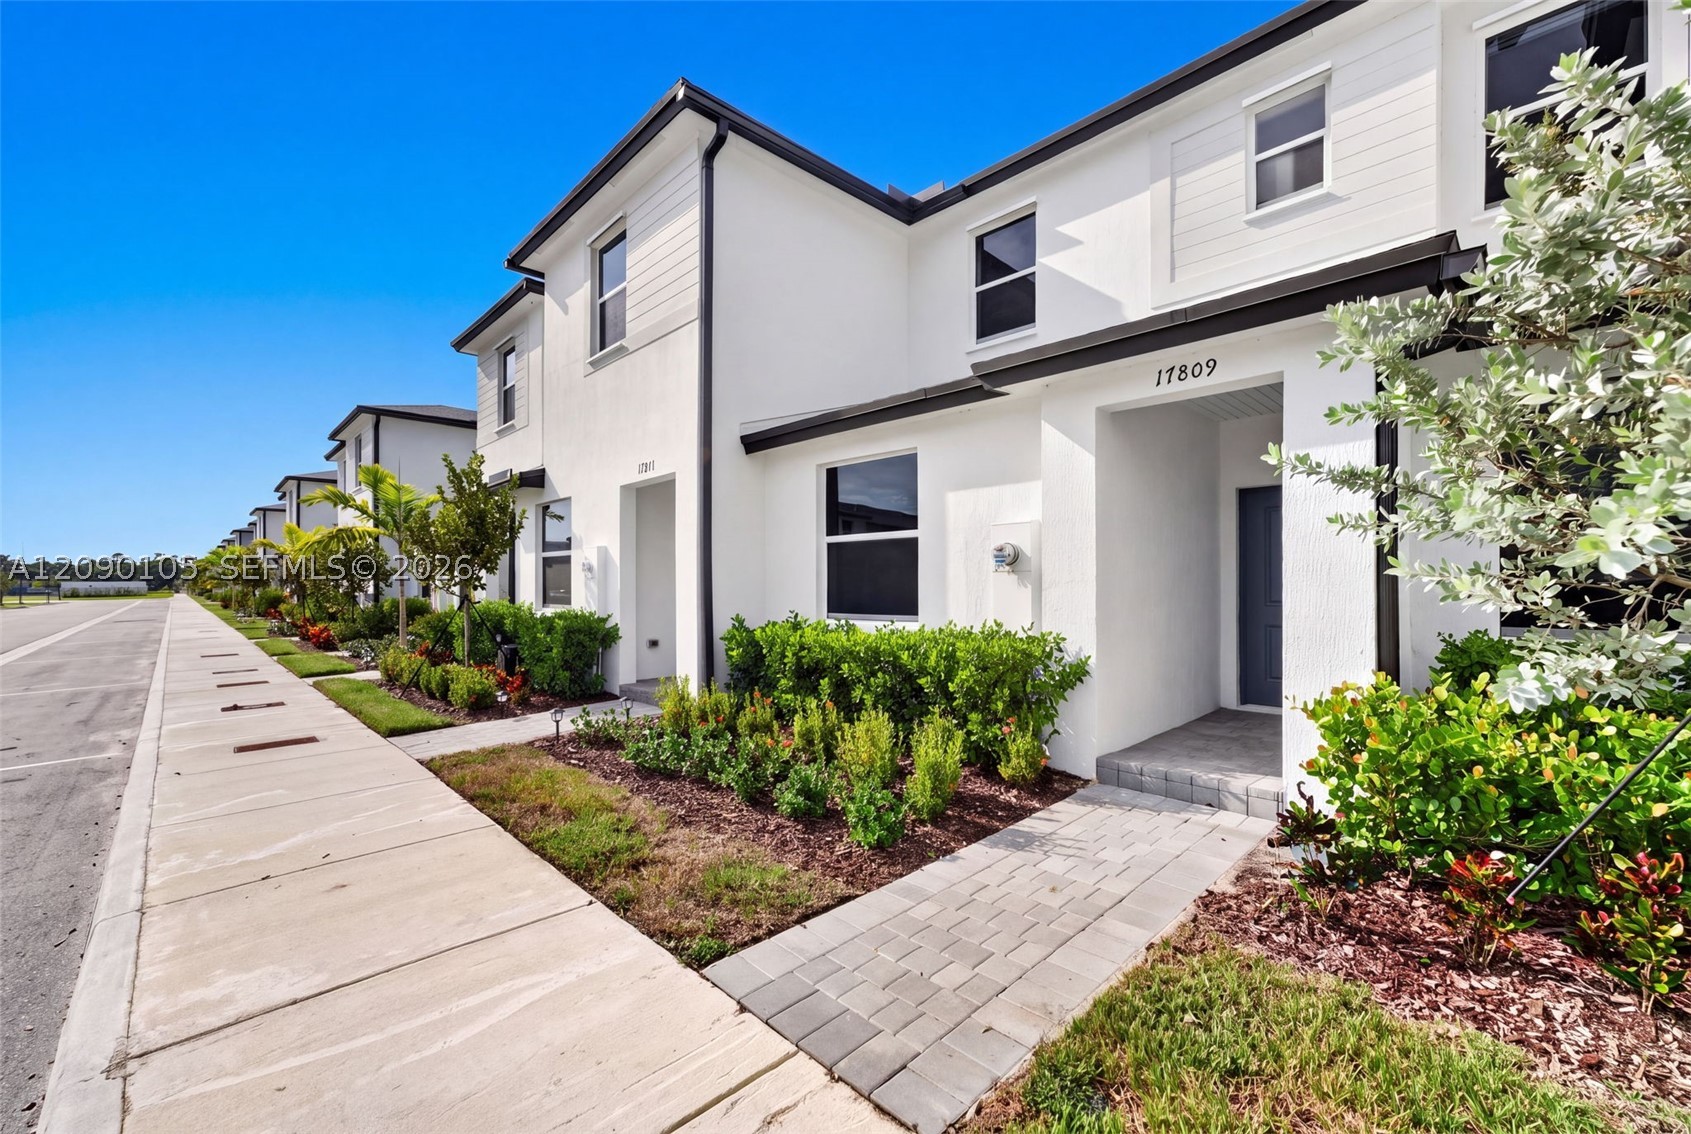
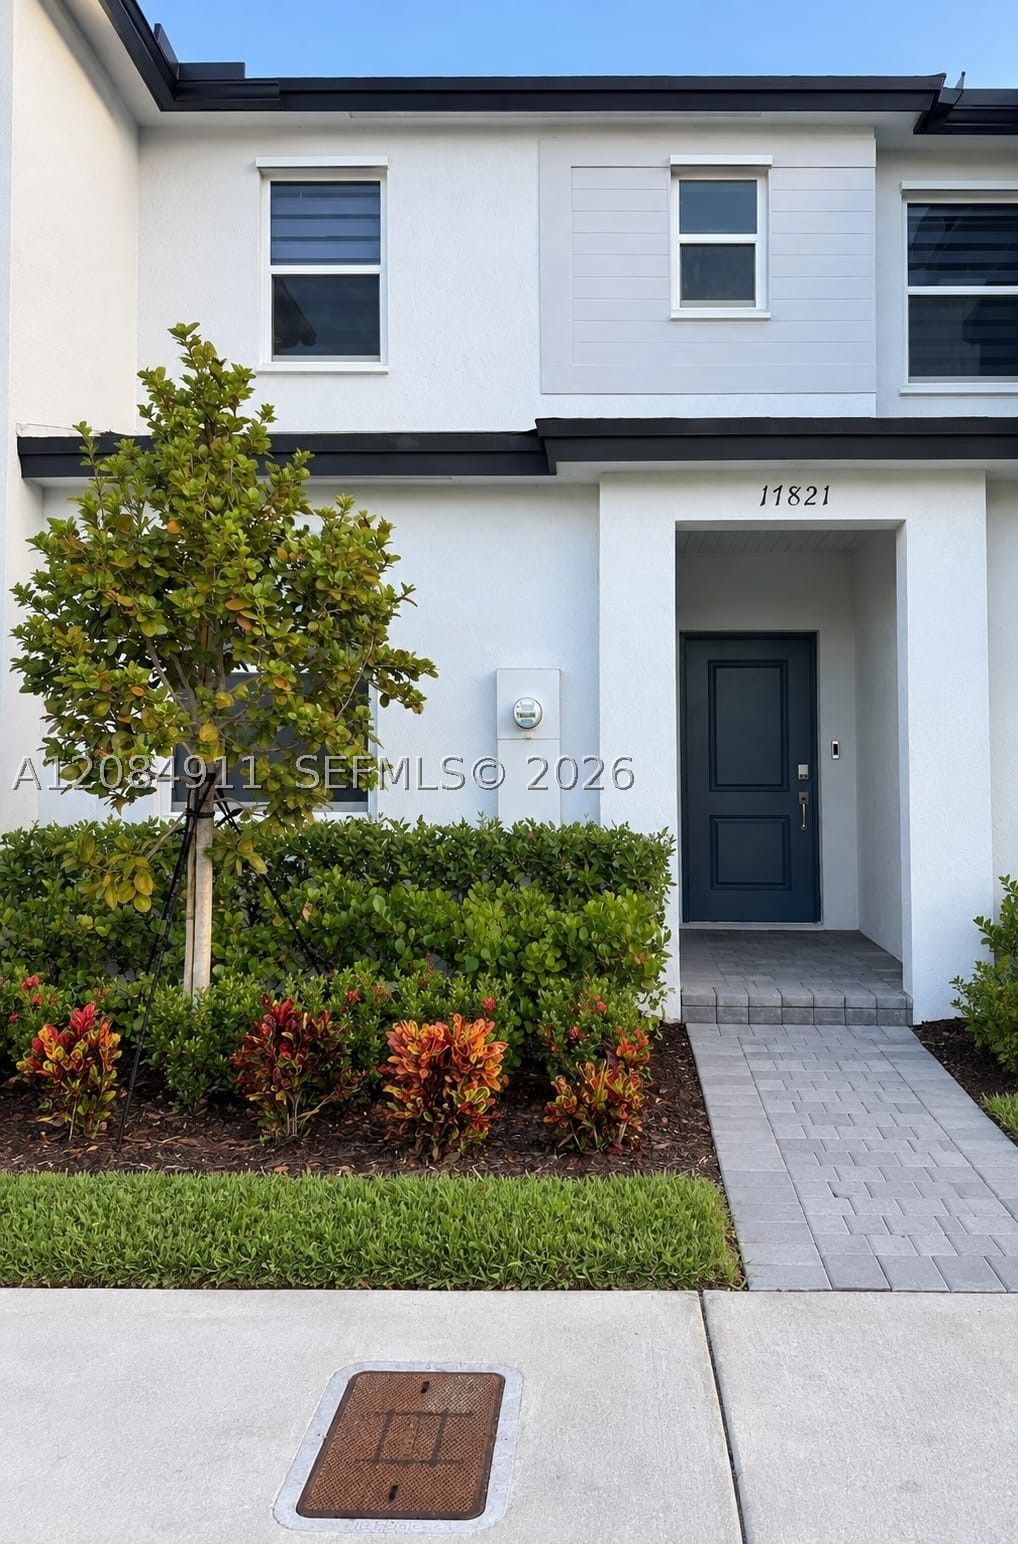
Contemporary two-story exterior featuring white stucco finish, dark-toned trim, a stone paver walkway, and structured shrubbery
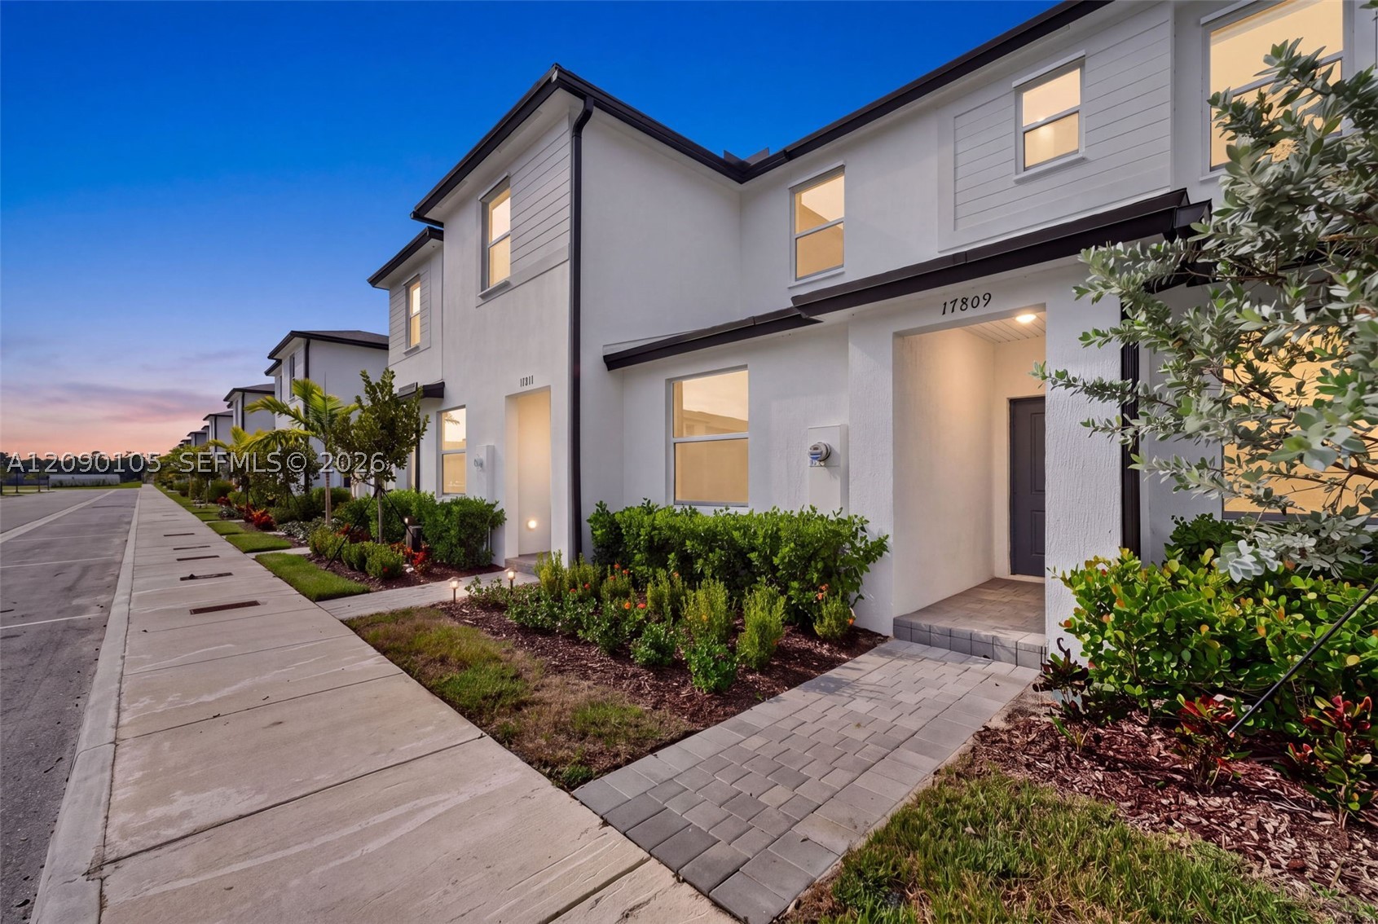
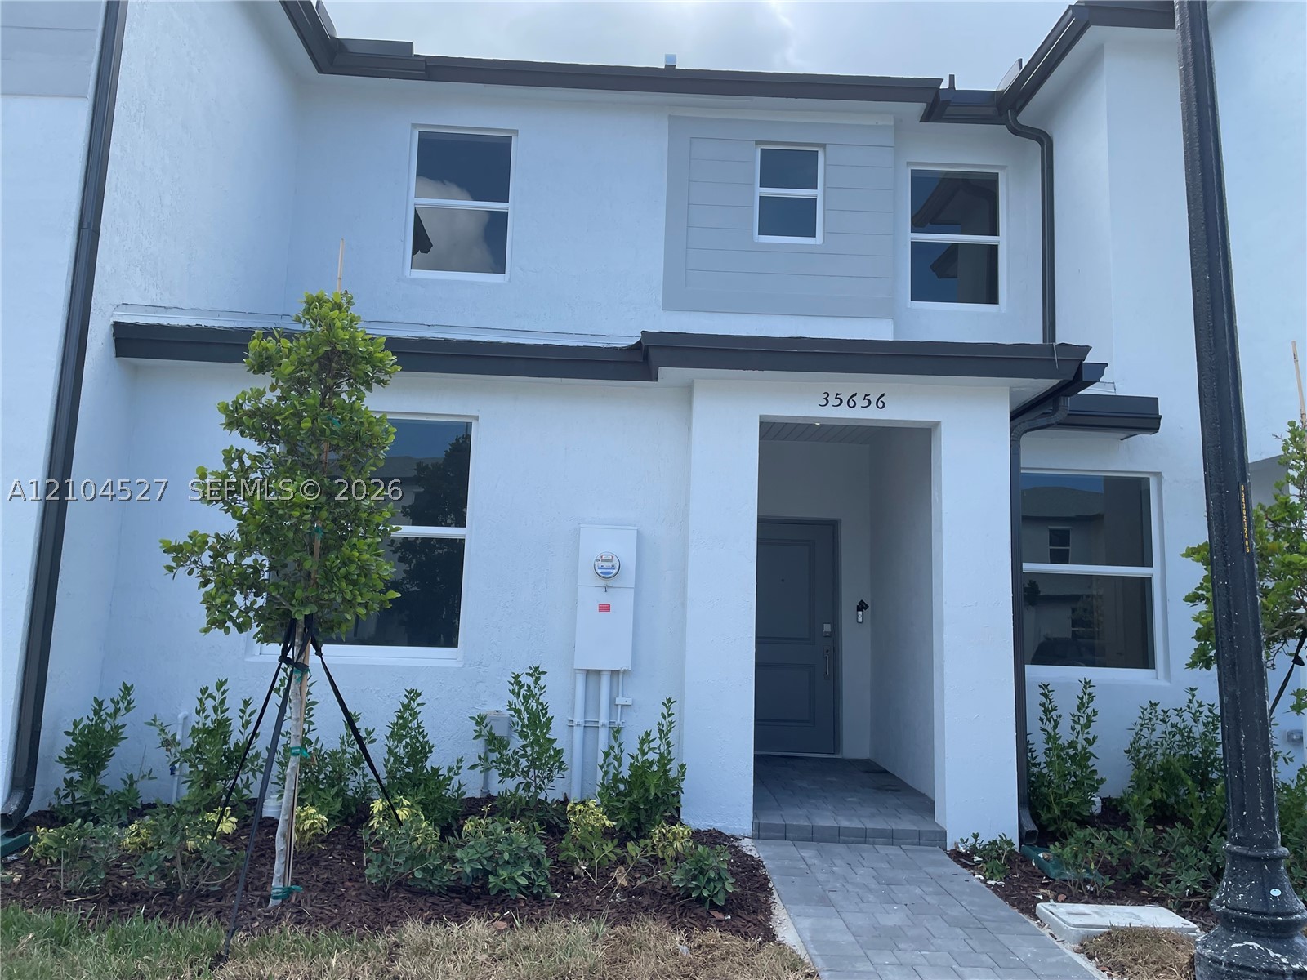
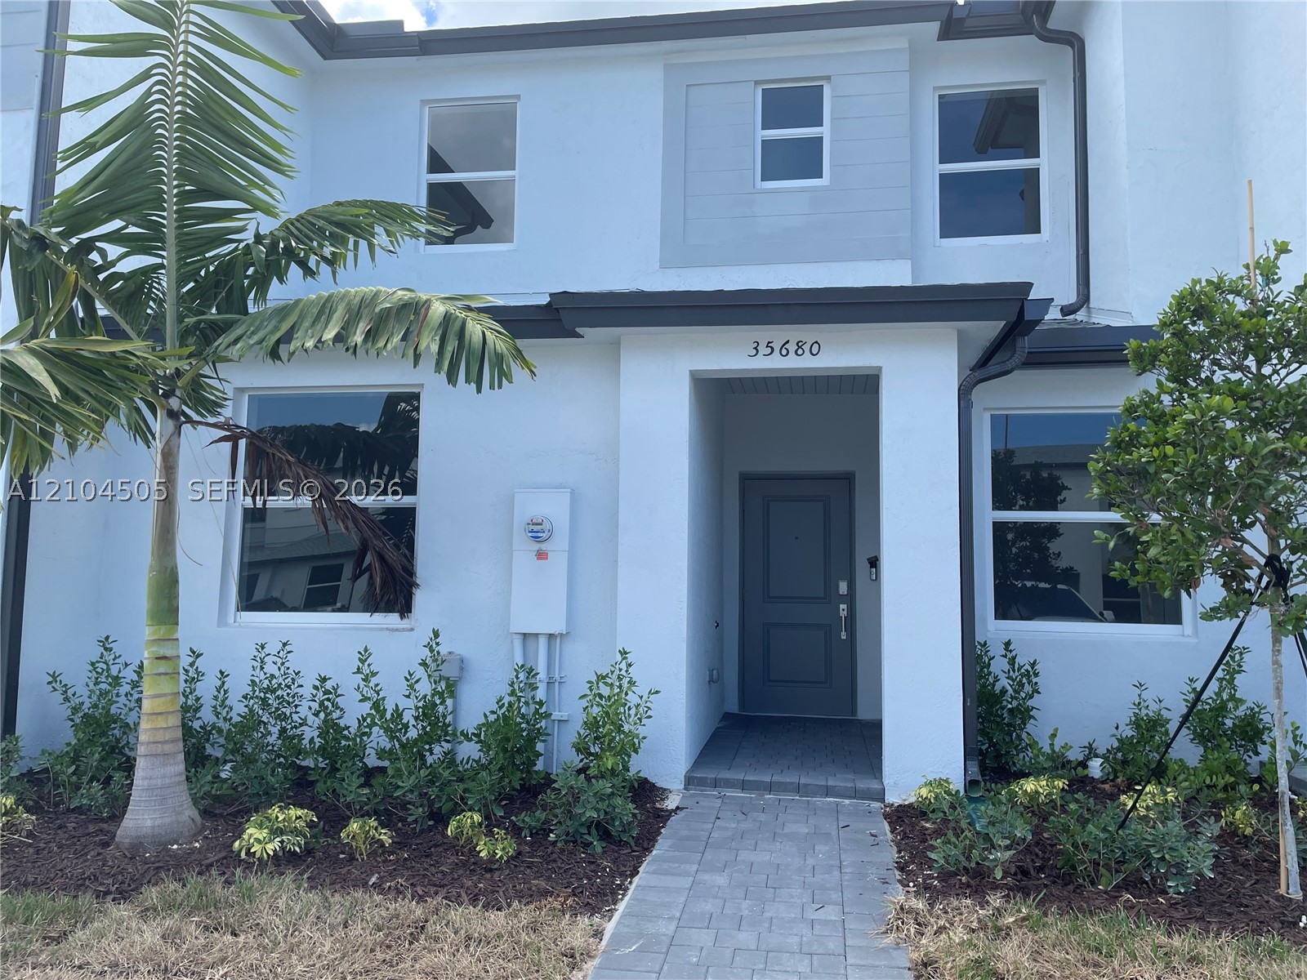
Two-story stucco exterior featuring horizontal siding accents, dark-framed windows, recessed entryways, and paver walkways
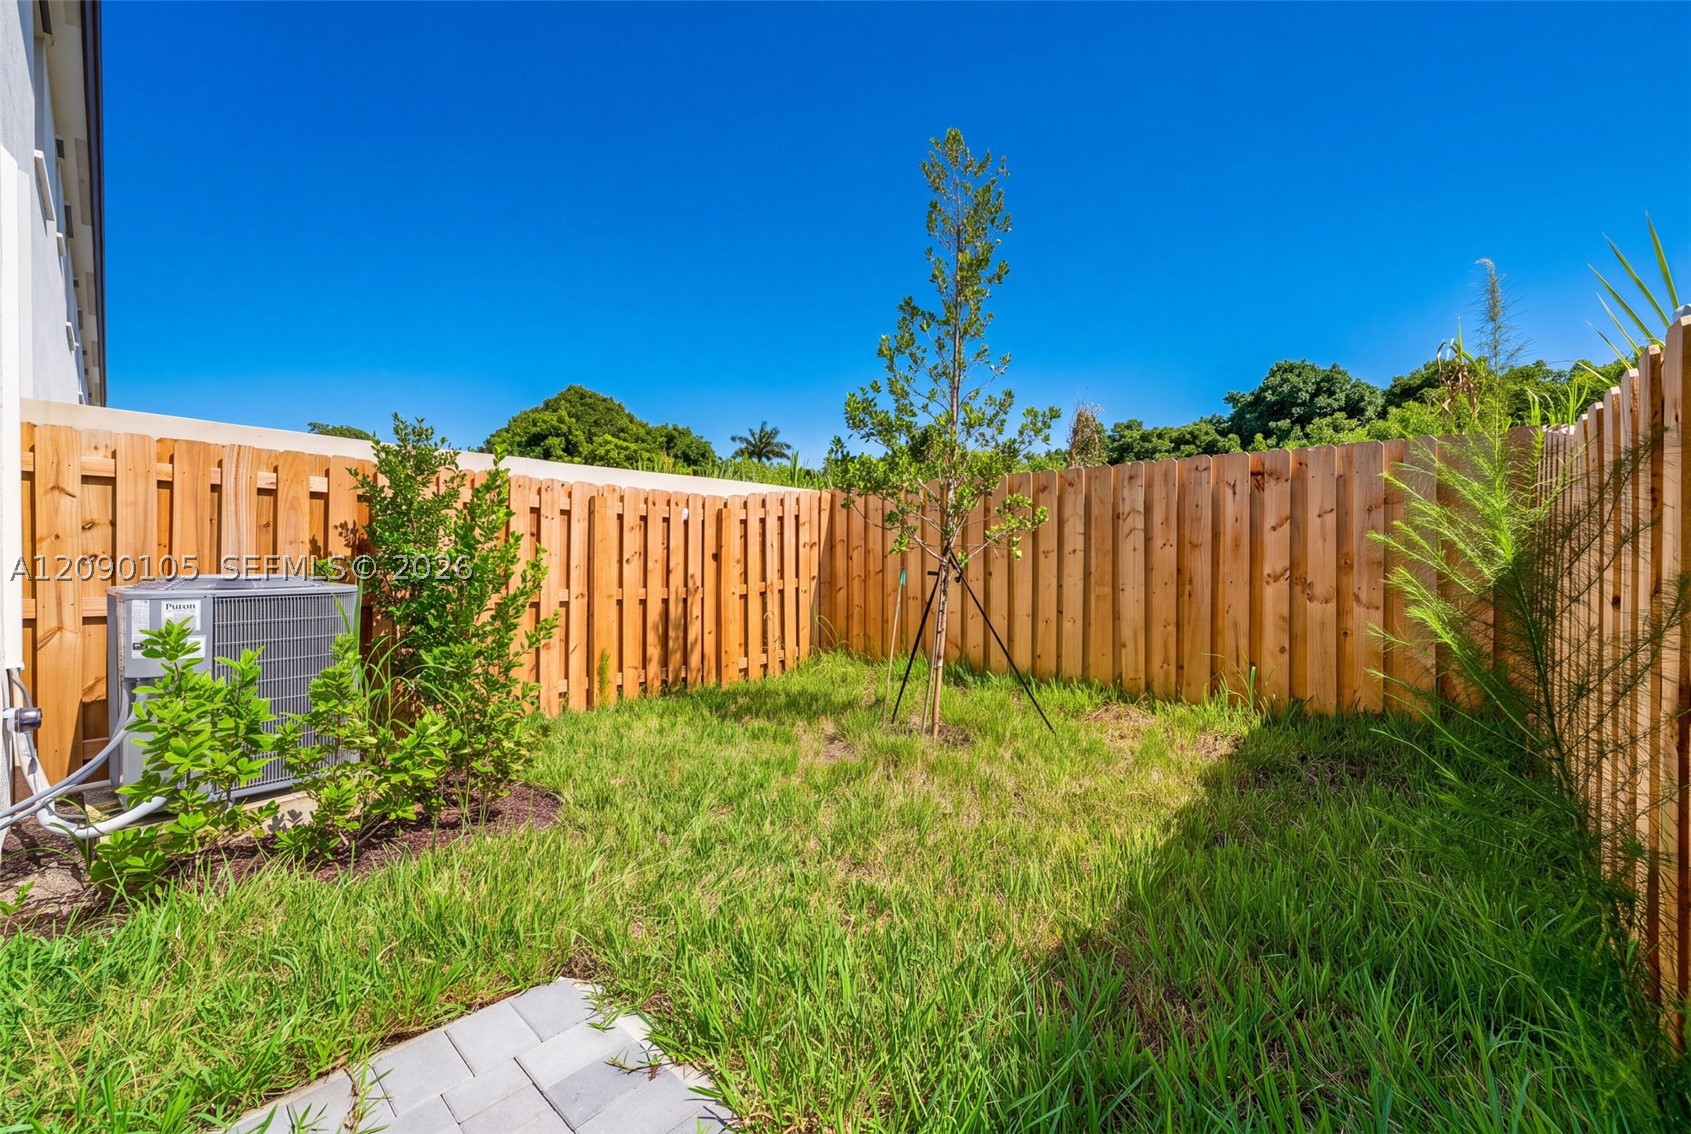
Private backyard enclosed by wood privacy fencing, featuring grass lawn, young landscape tree, and concrete paver area
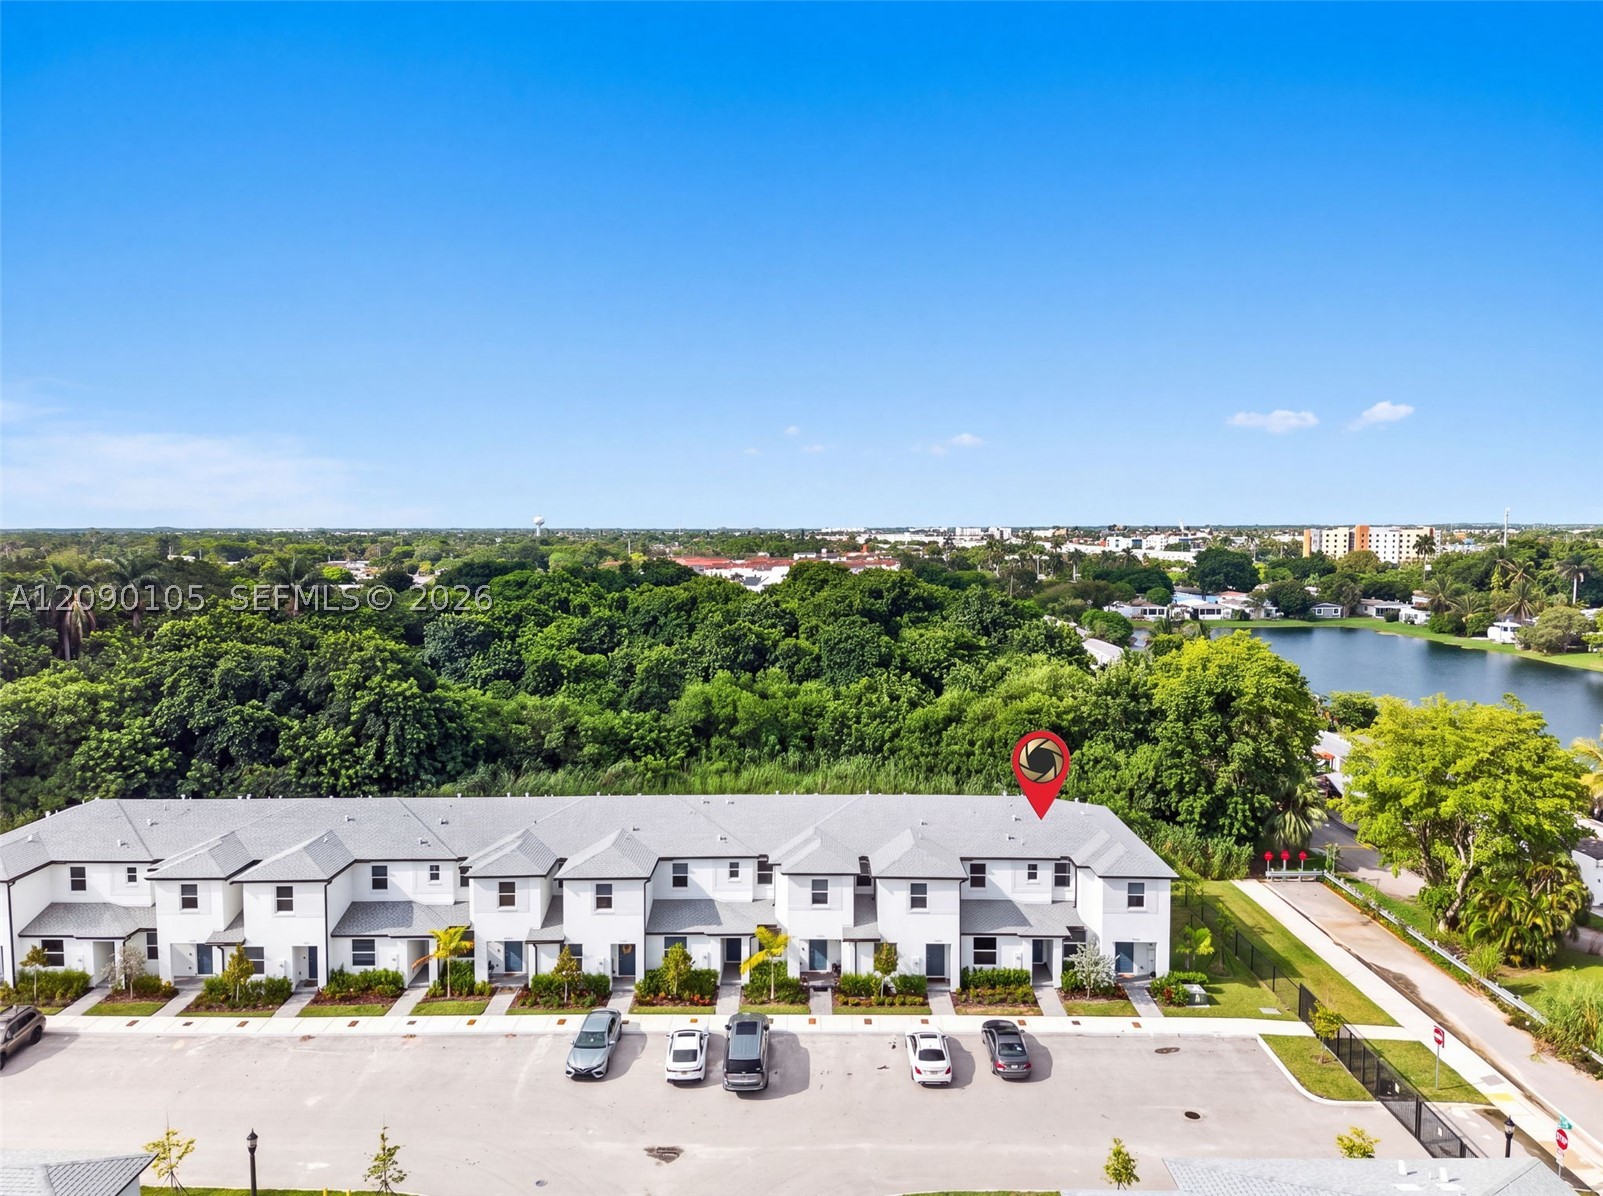
Multi-unit residential complex featuring gabled rooflines, light-toned exterior finish, ground-level entryways, and asphalt parking area
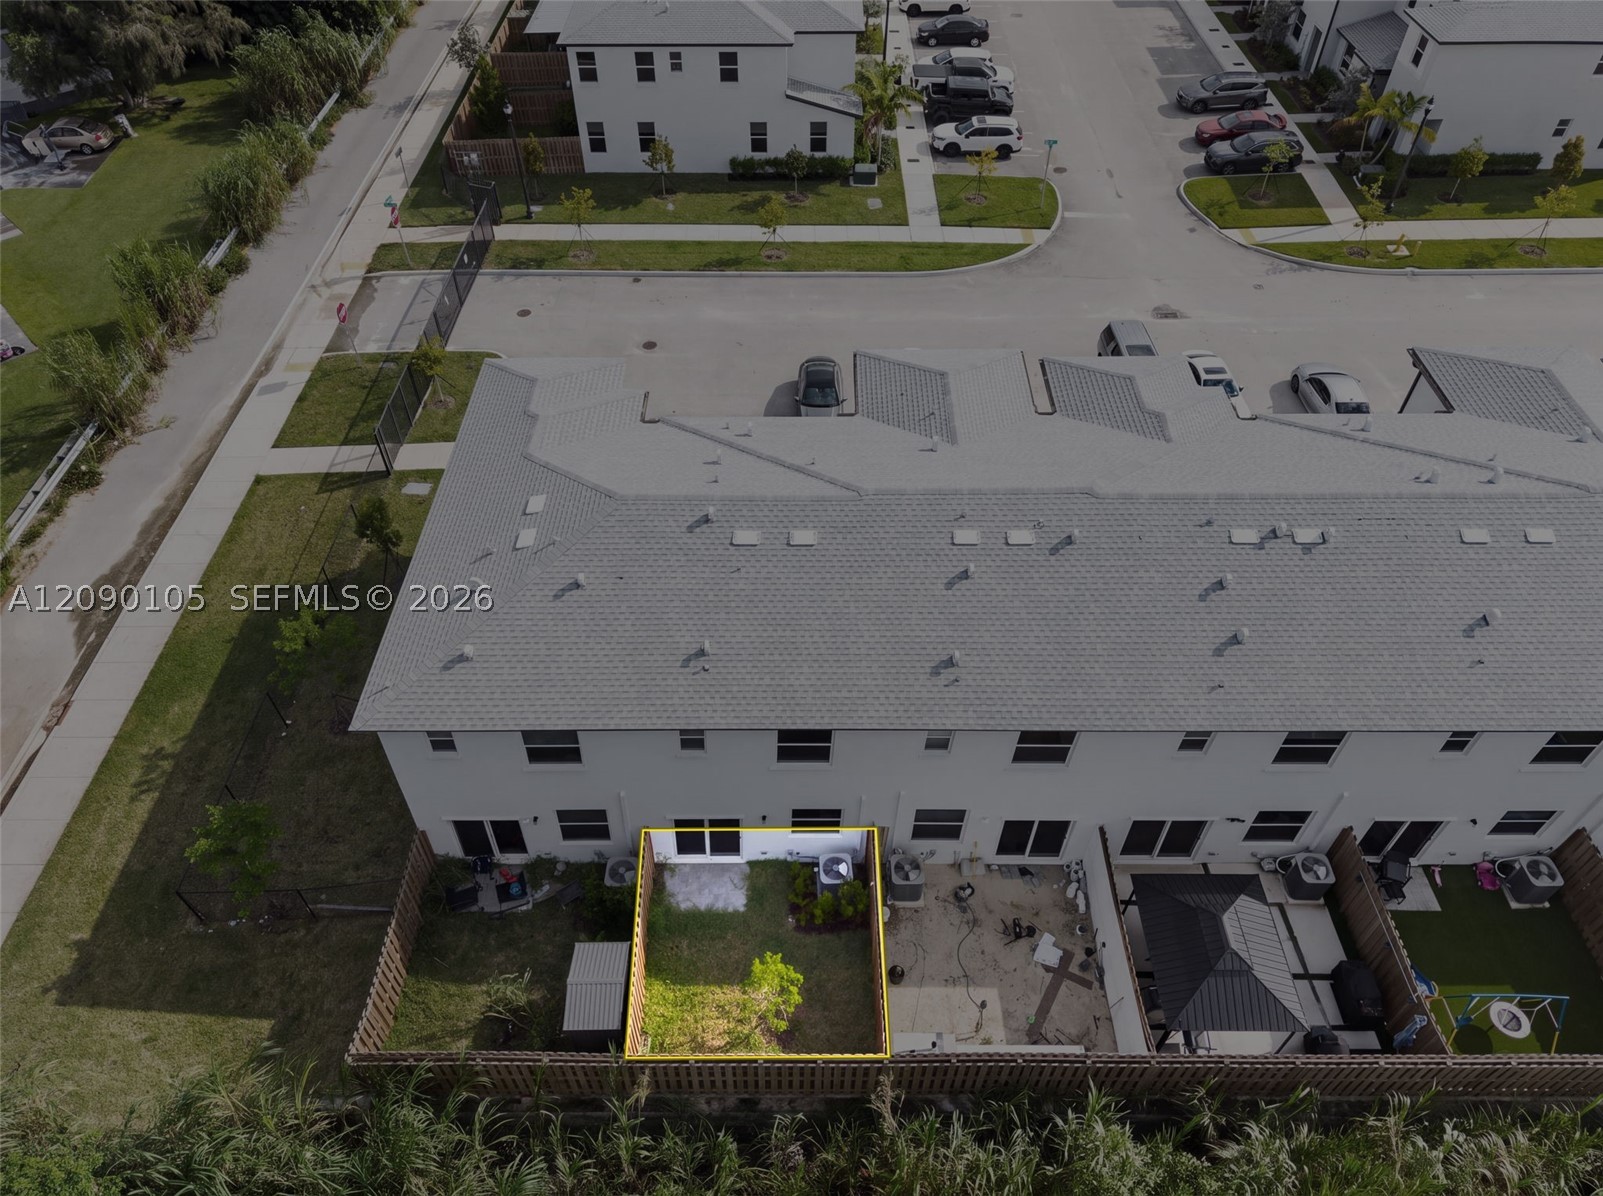
Fenced backyard featuring a paved patio area and manicured lawn
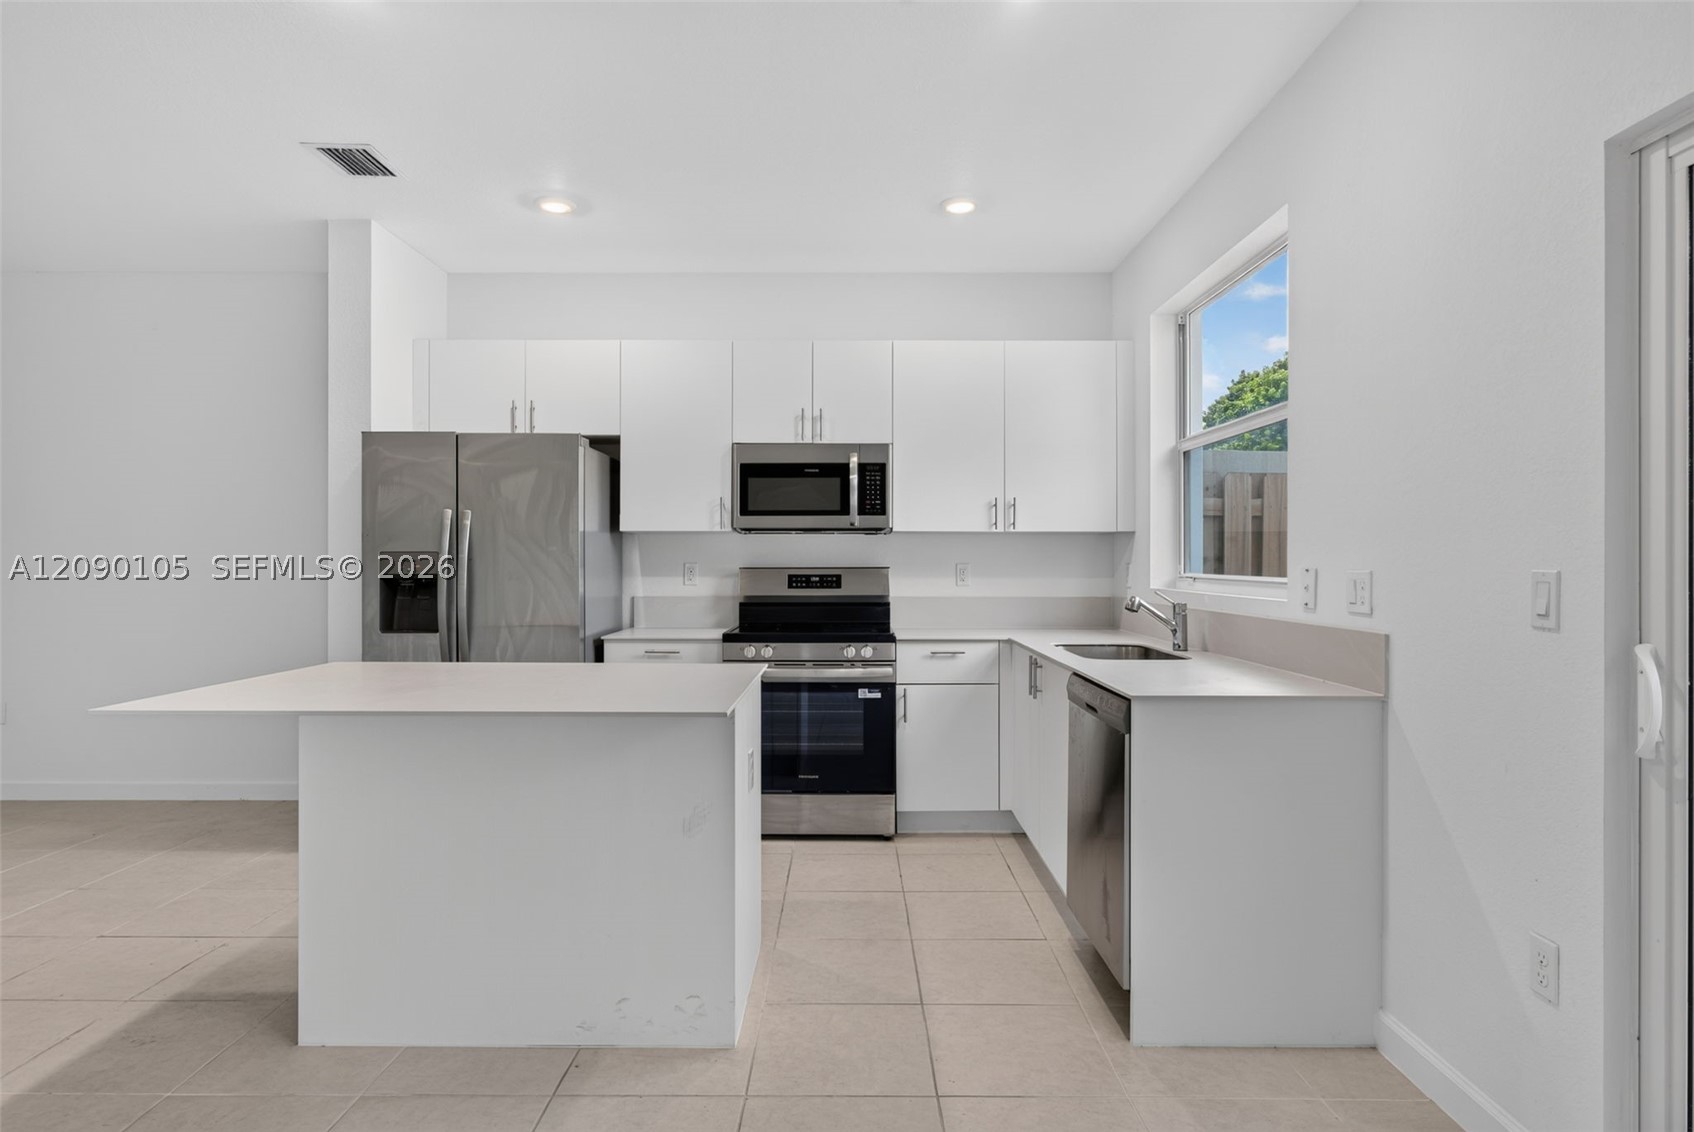
Kitchen featuring white flat-panel cabinetry, a stainless steel appliance suite, solid-surface countertops, an integrated peninsula, and neutral tile flooring
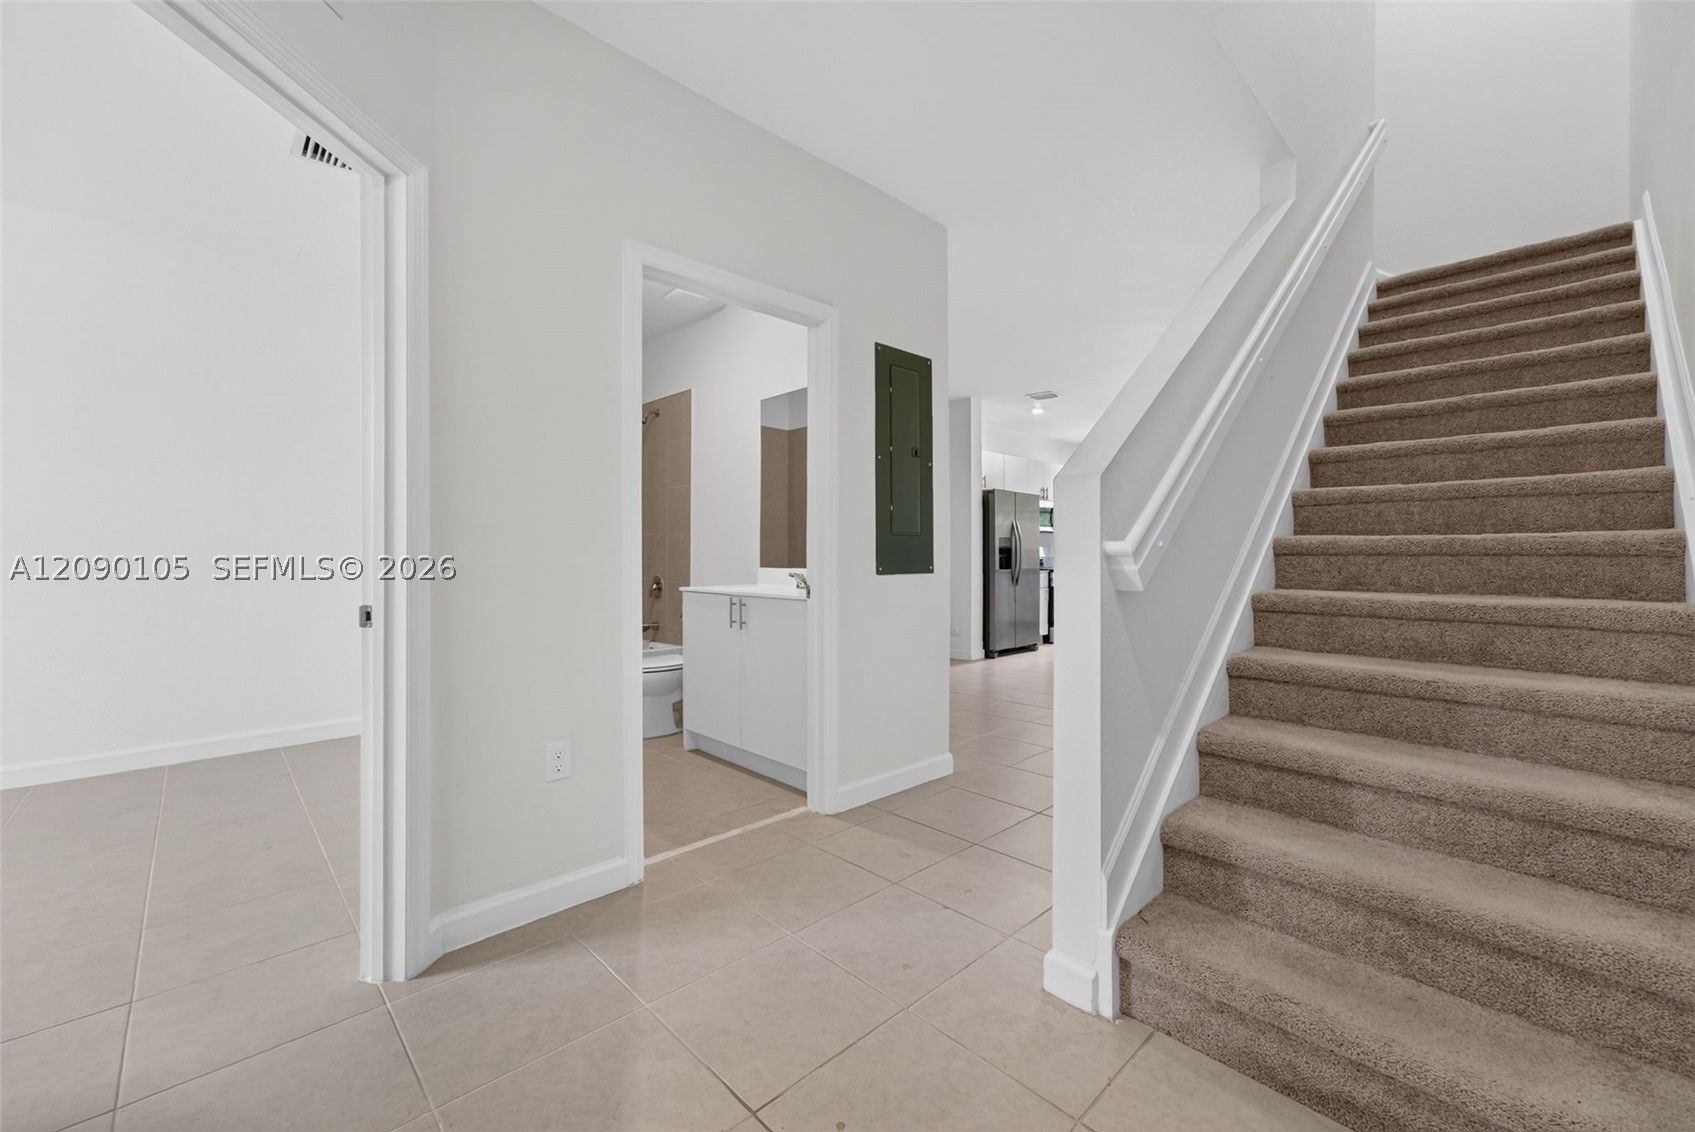
Foyer featuring large-format ceramic tile flooring, a carpeted staircase with white handrails, and a vanity with a white basin and cabinet
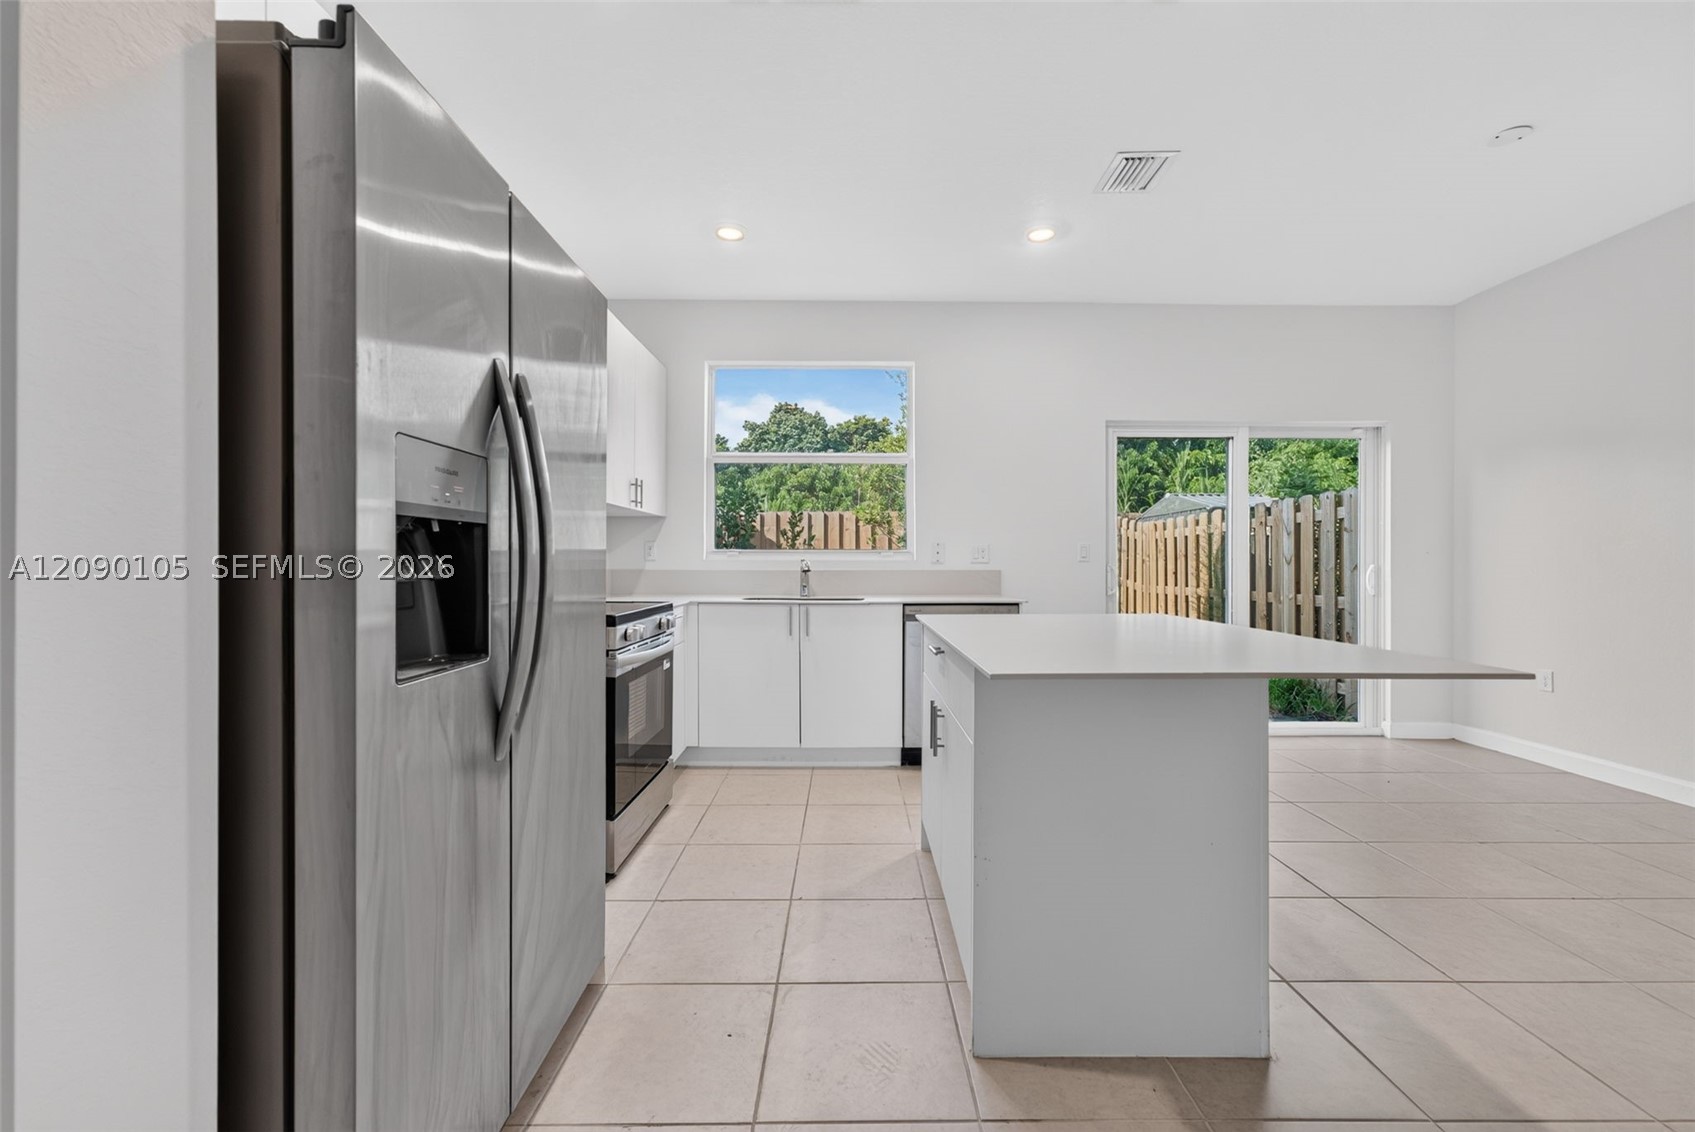
Kitchen featuring stainless steel refrigerator, white cabinetry, central island with countertop extension, recessed lighting, and tile flooring
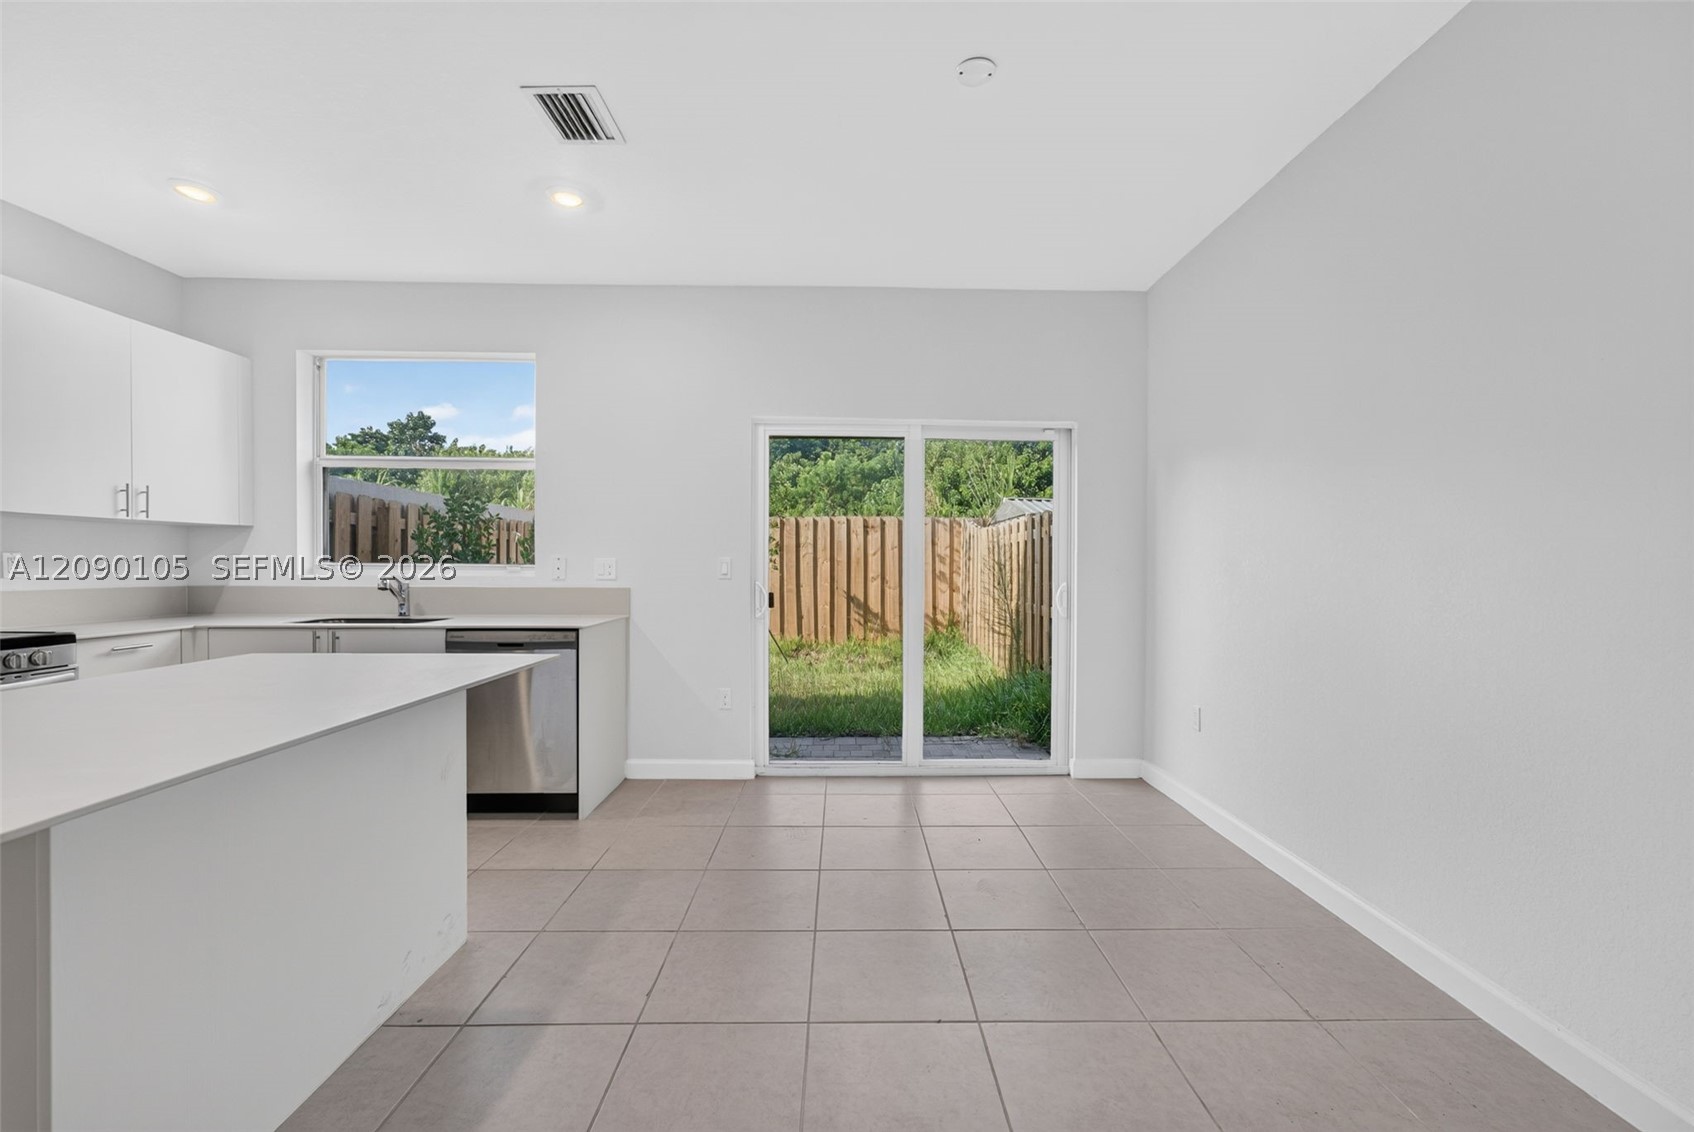
Kitchen featuring a peninsula with solid-surface countertops, white cabinetry, stainless steel appliances, large-format tile flooring, and sliding glass doors leading to a fenced outdoor area
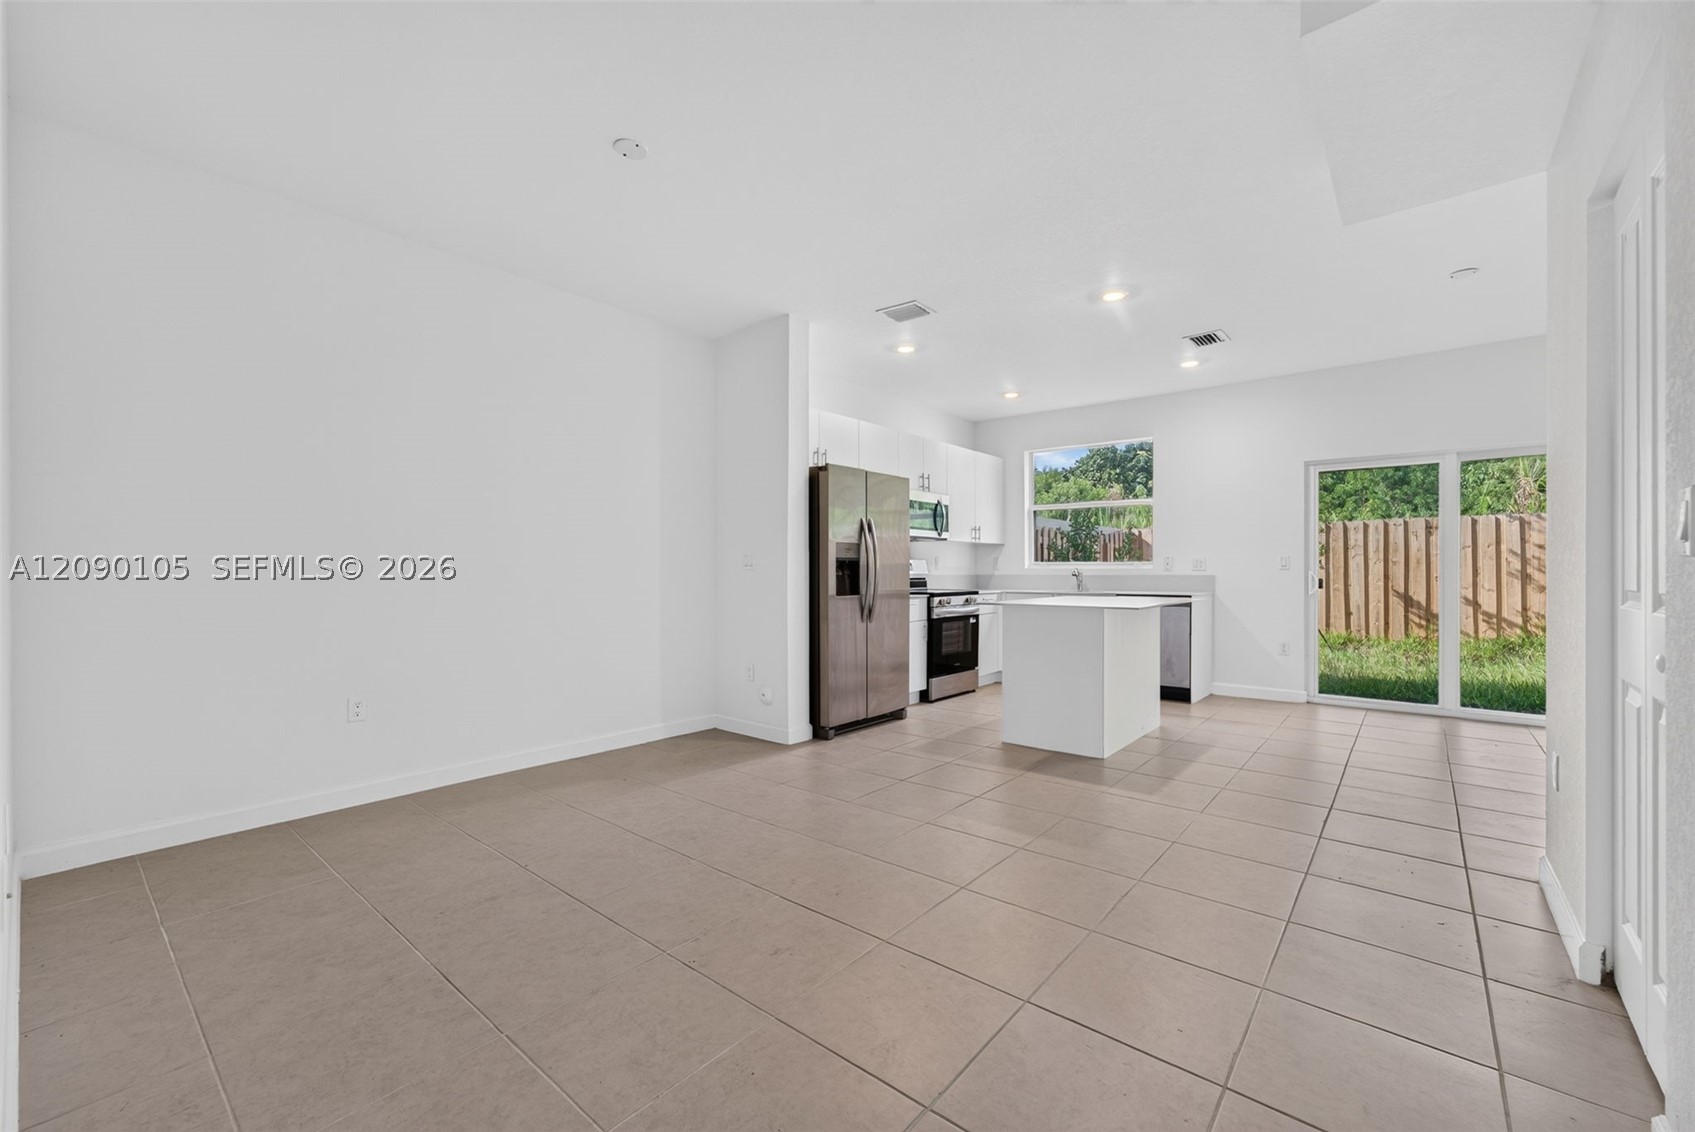
Kitchen featuring white cabinetry, a center island, stainless steel appliances, tile flooring, and glass sliding doors
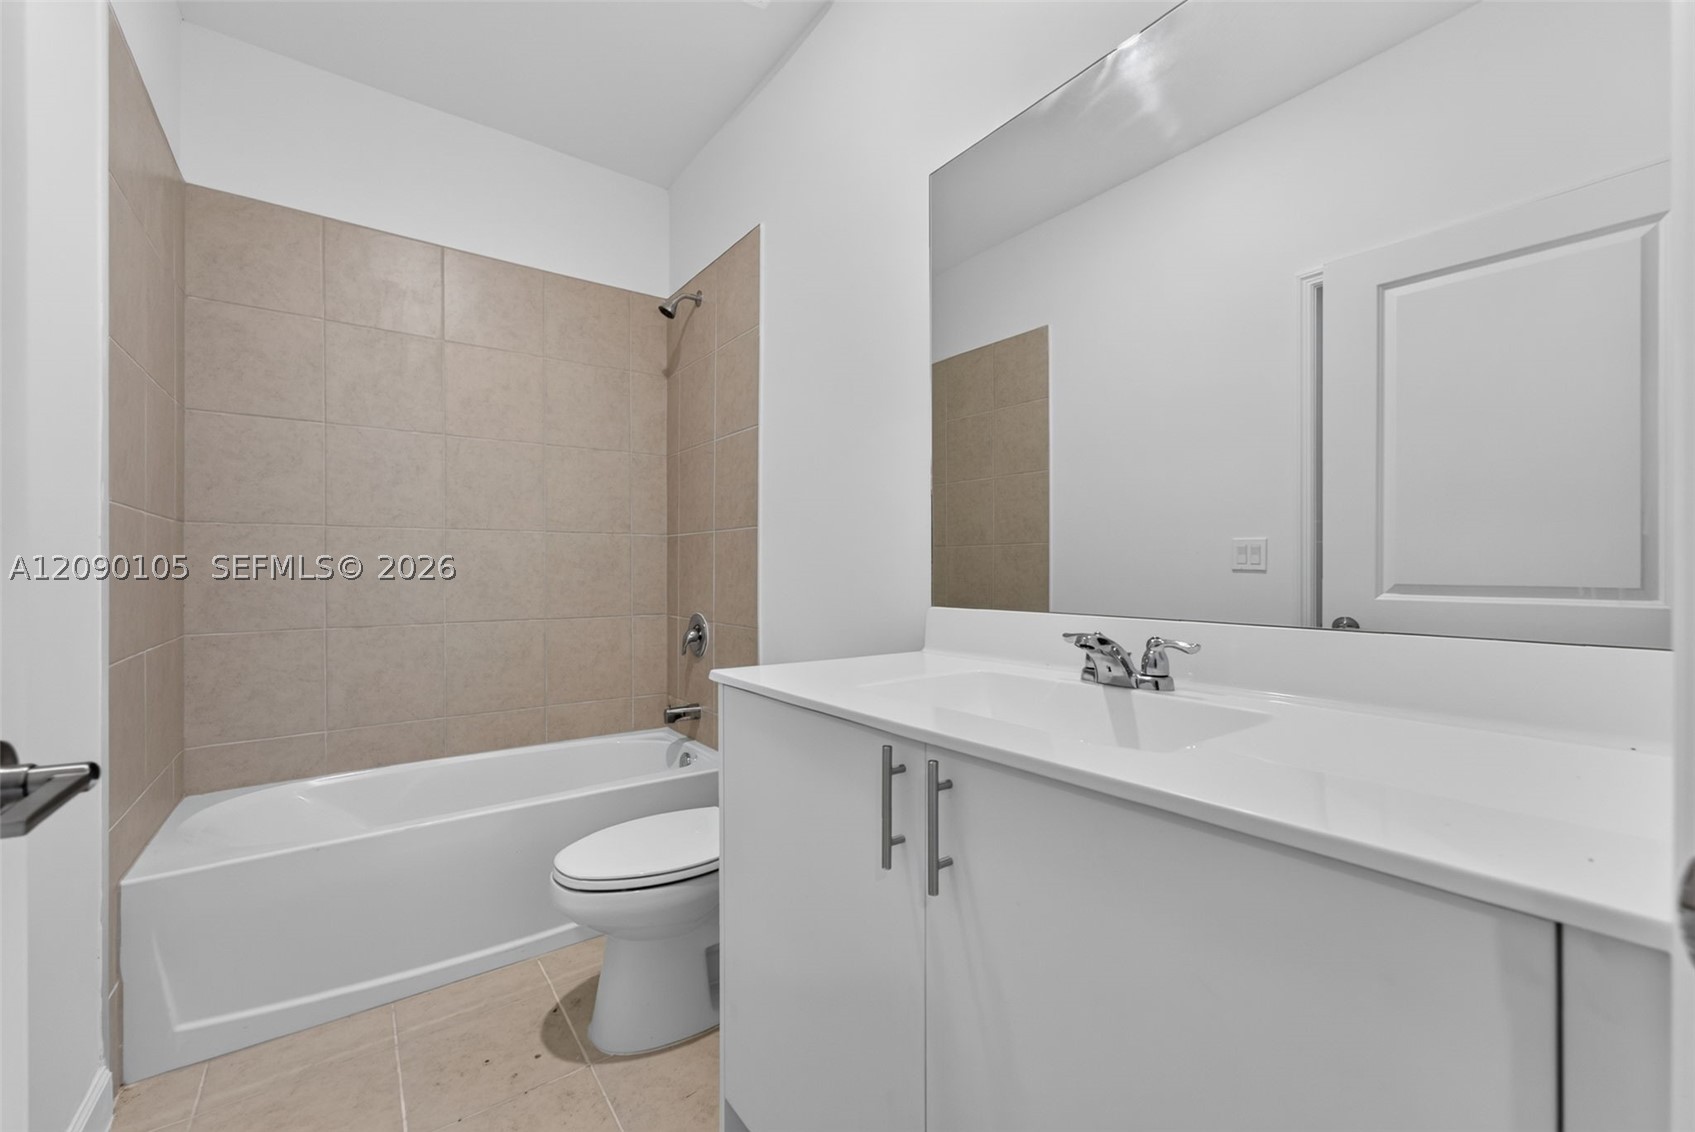
Bathroom featuring a white vanity cabinet, solid-surface countertop with an integrated sink, large wall-mounted mirror, and a tub-shower combination with ceramic tile surround
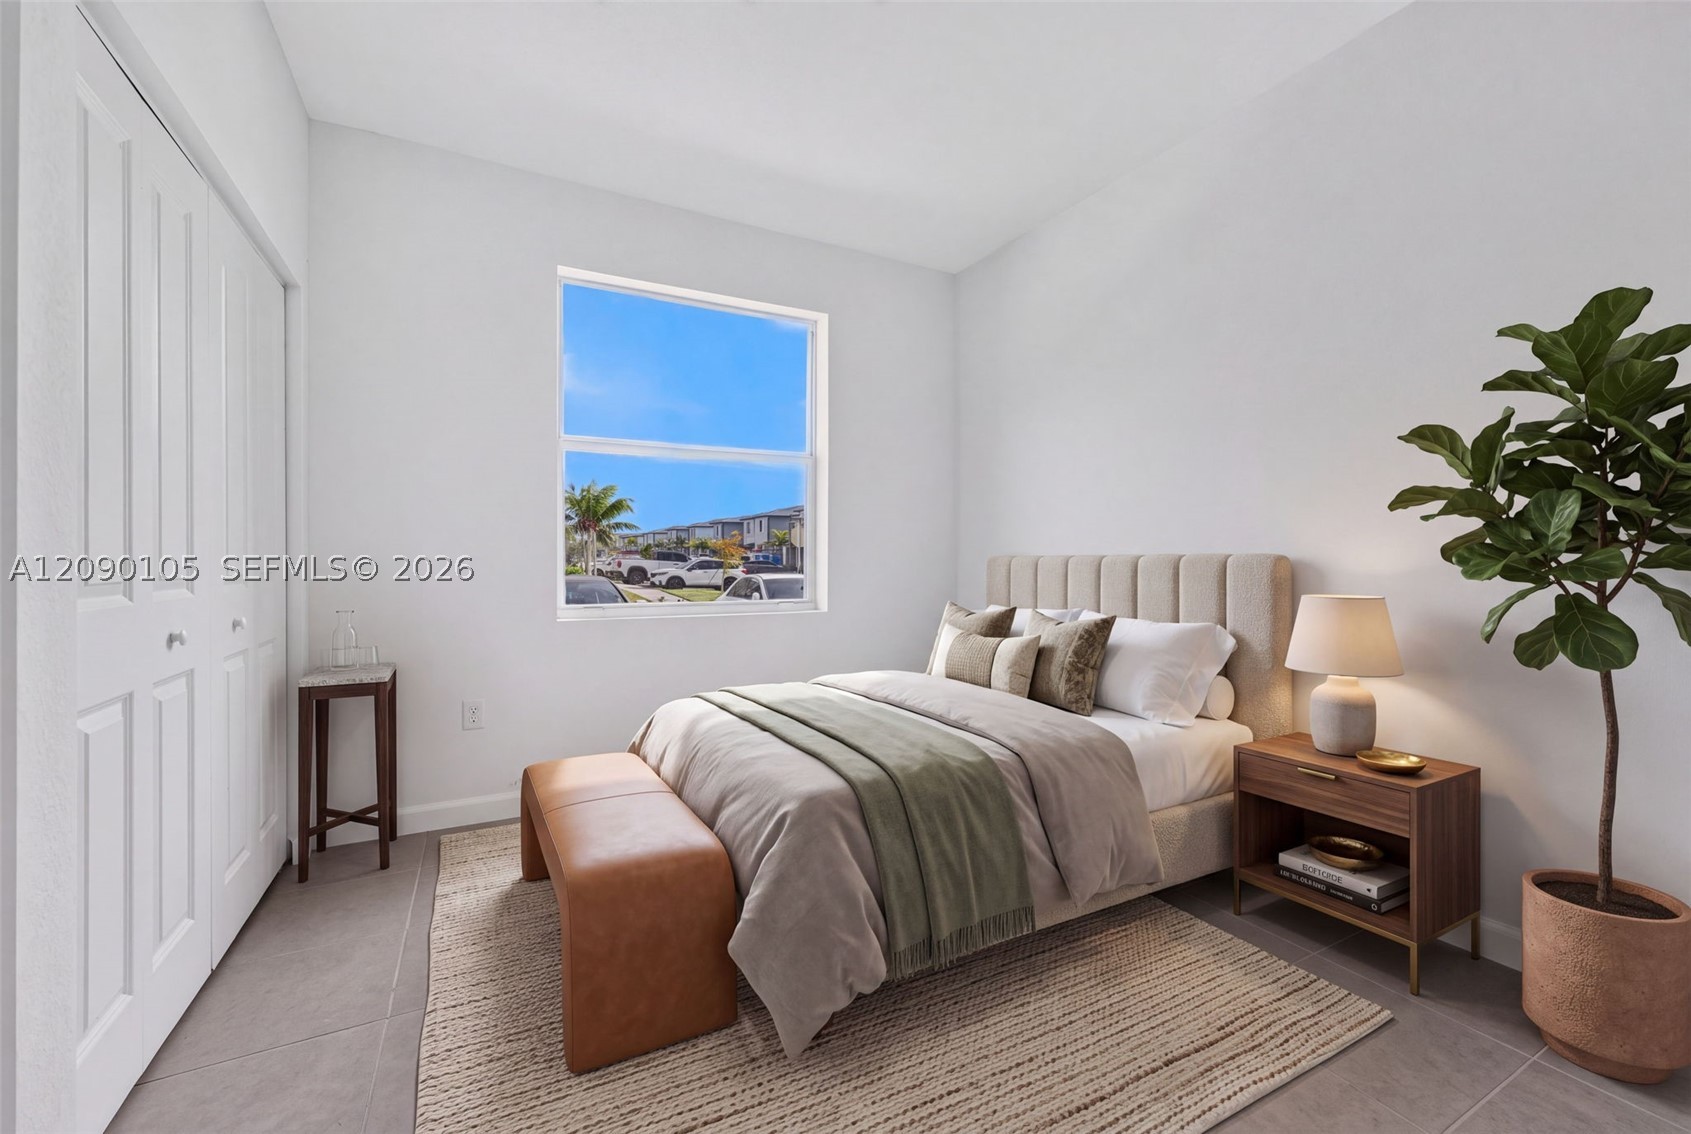
Large window with neutral framing, light-toned tile flooring, and white bi-fold closet doors
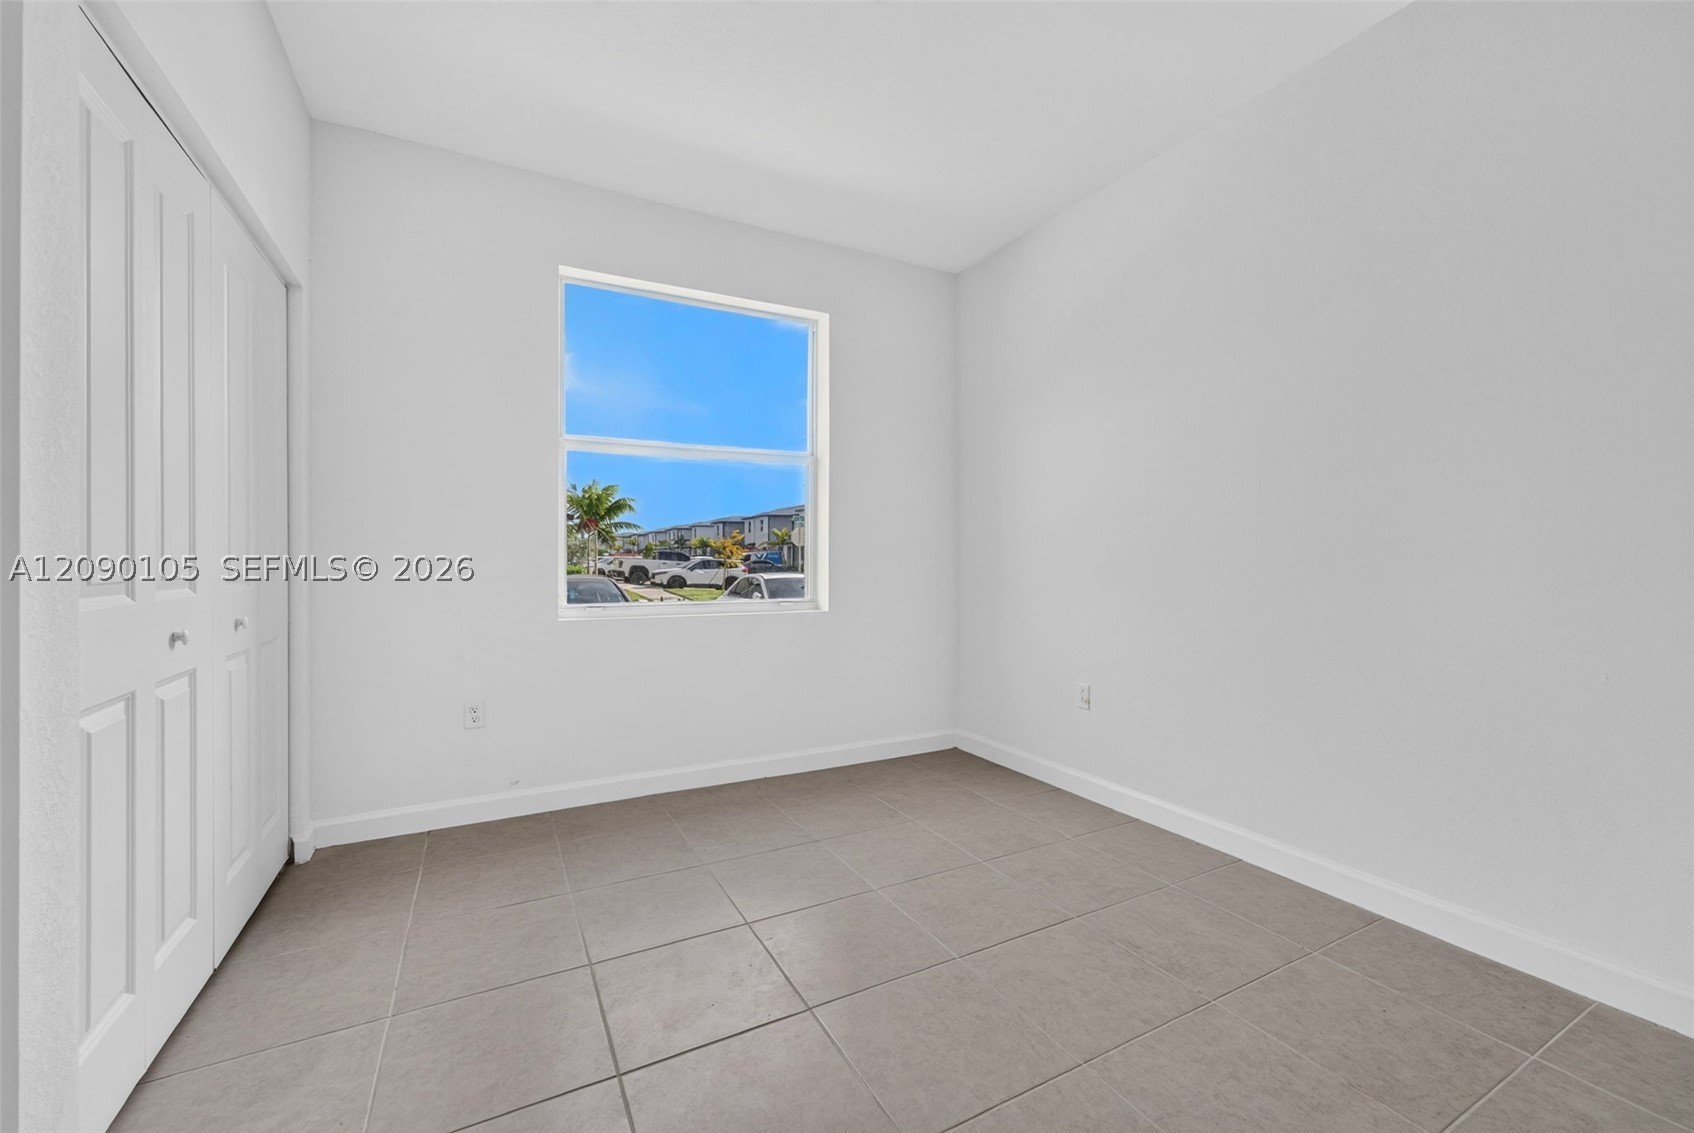
Neutral-toned interior space featuring large-format tile flooring, crisp white walls, a single window, and double-door closet cabinetry
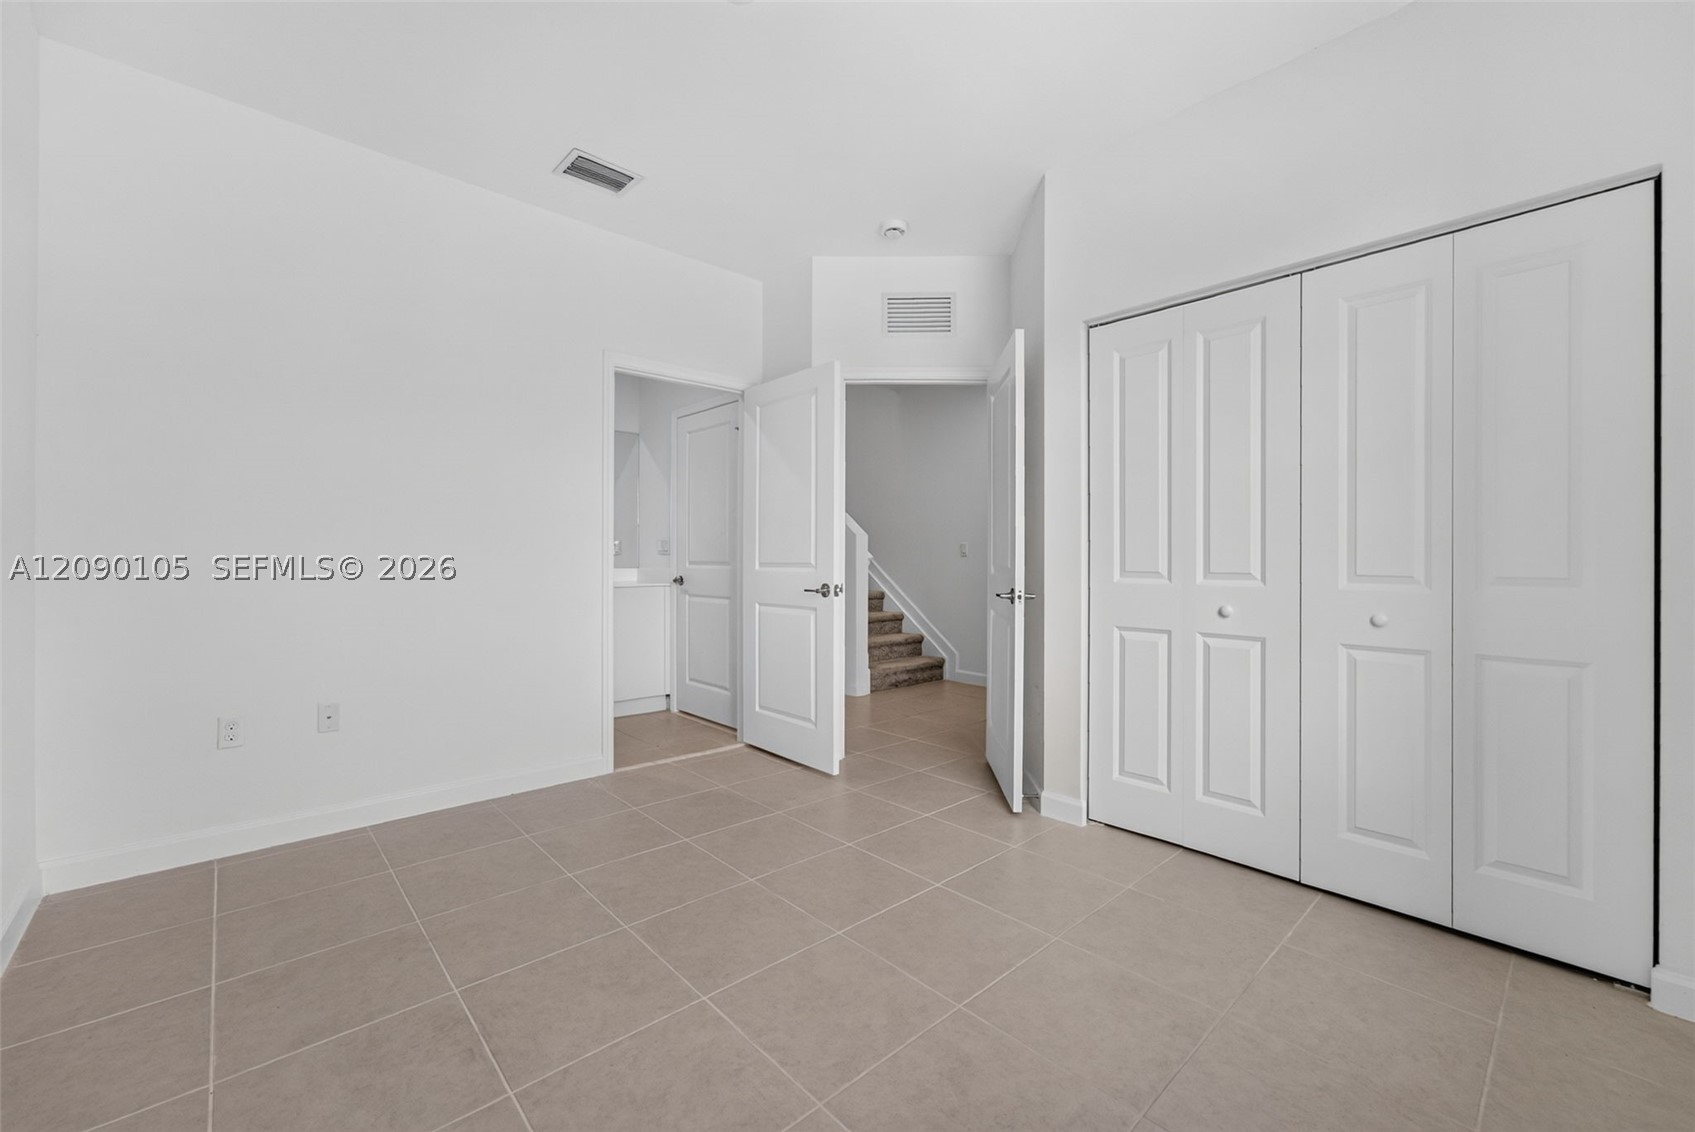
Neutral tile flooring, multi-panel interior doors, and a double-door closet with white finish
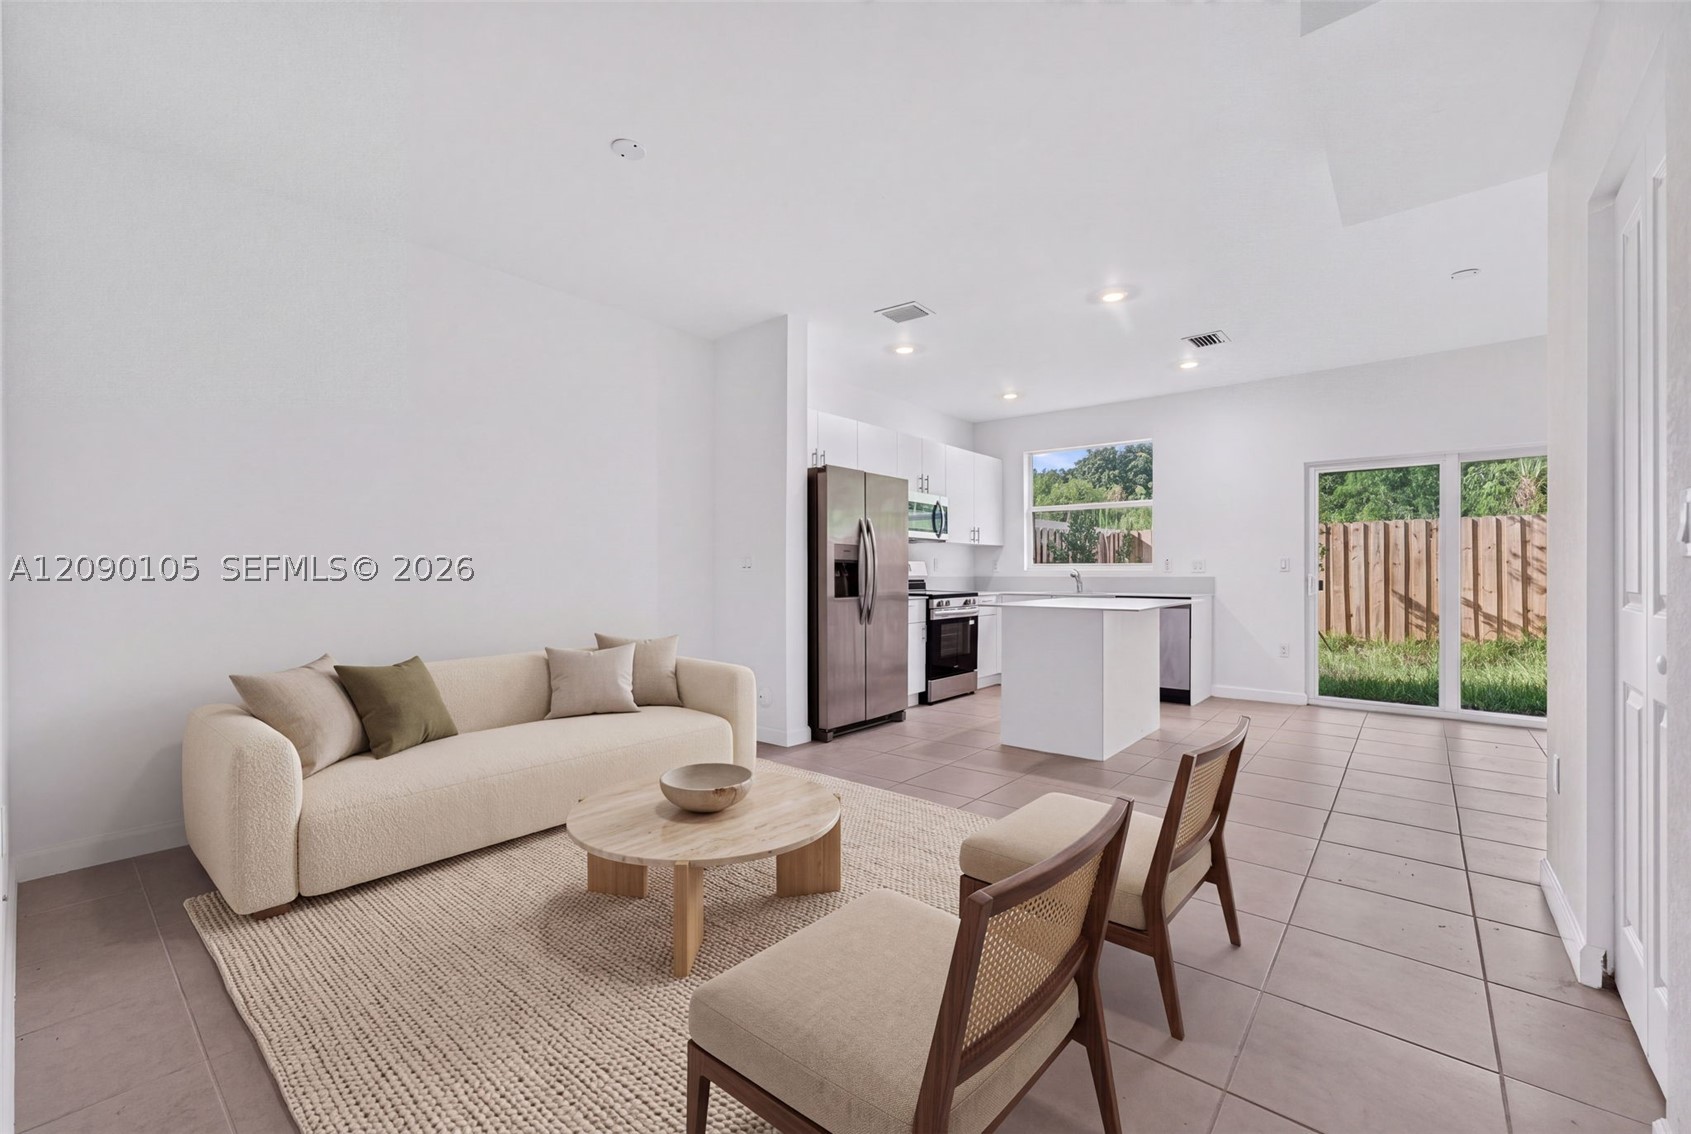
Open-concept interior featuring large-format ceramic tile flooring, a kitchen with white cabinetry and a central island, stainless steel appliances, recessed lighting, and sliding glass doors
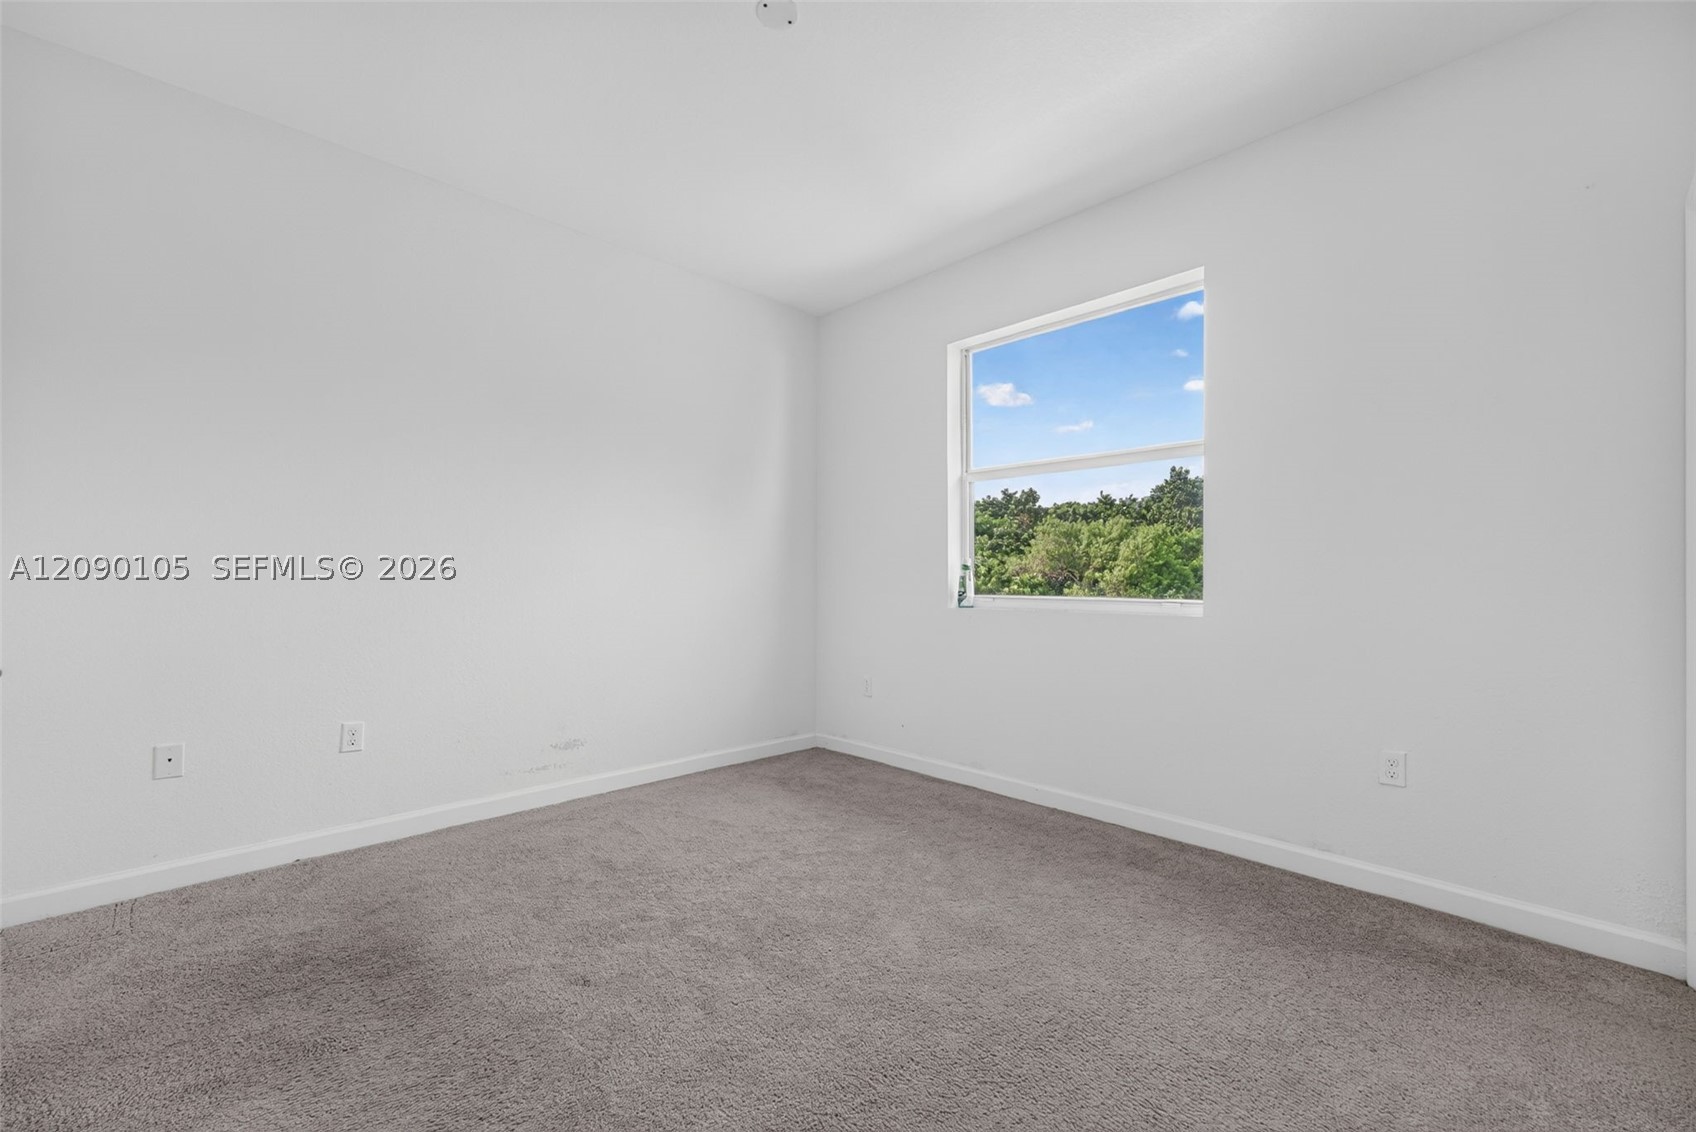
Neutral interior space featuring carpeted flooring, smooth white walls, and a single-pane window with exterior tree canopy backdrop
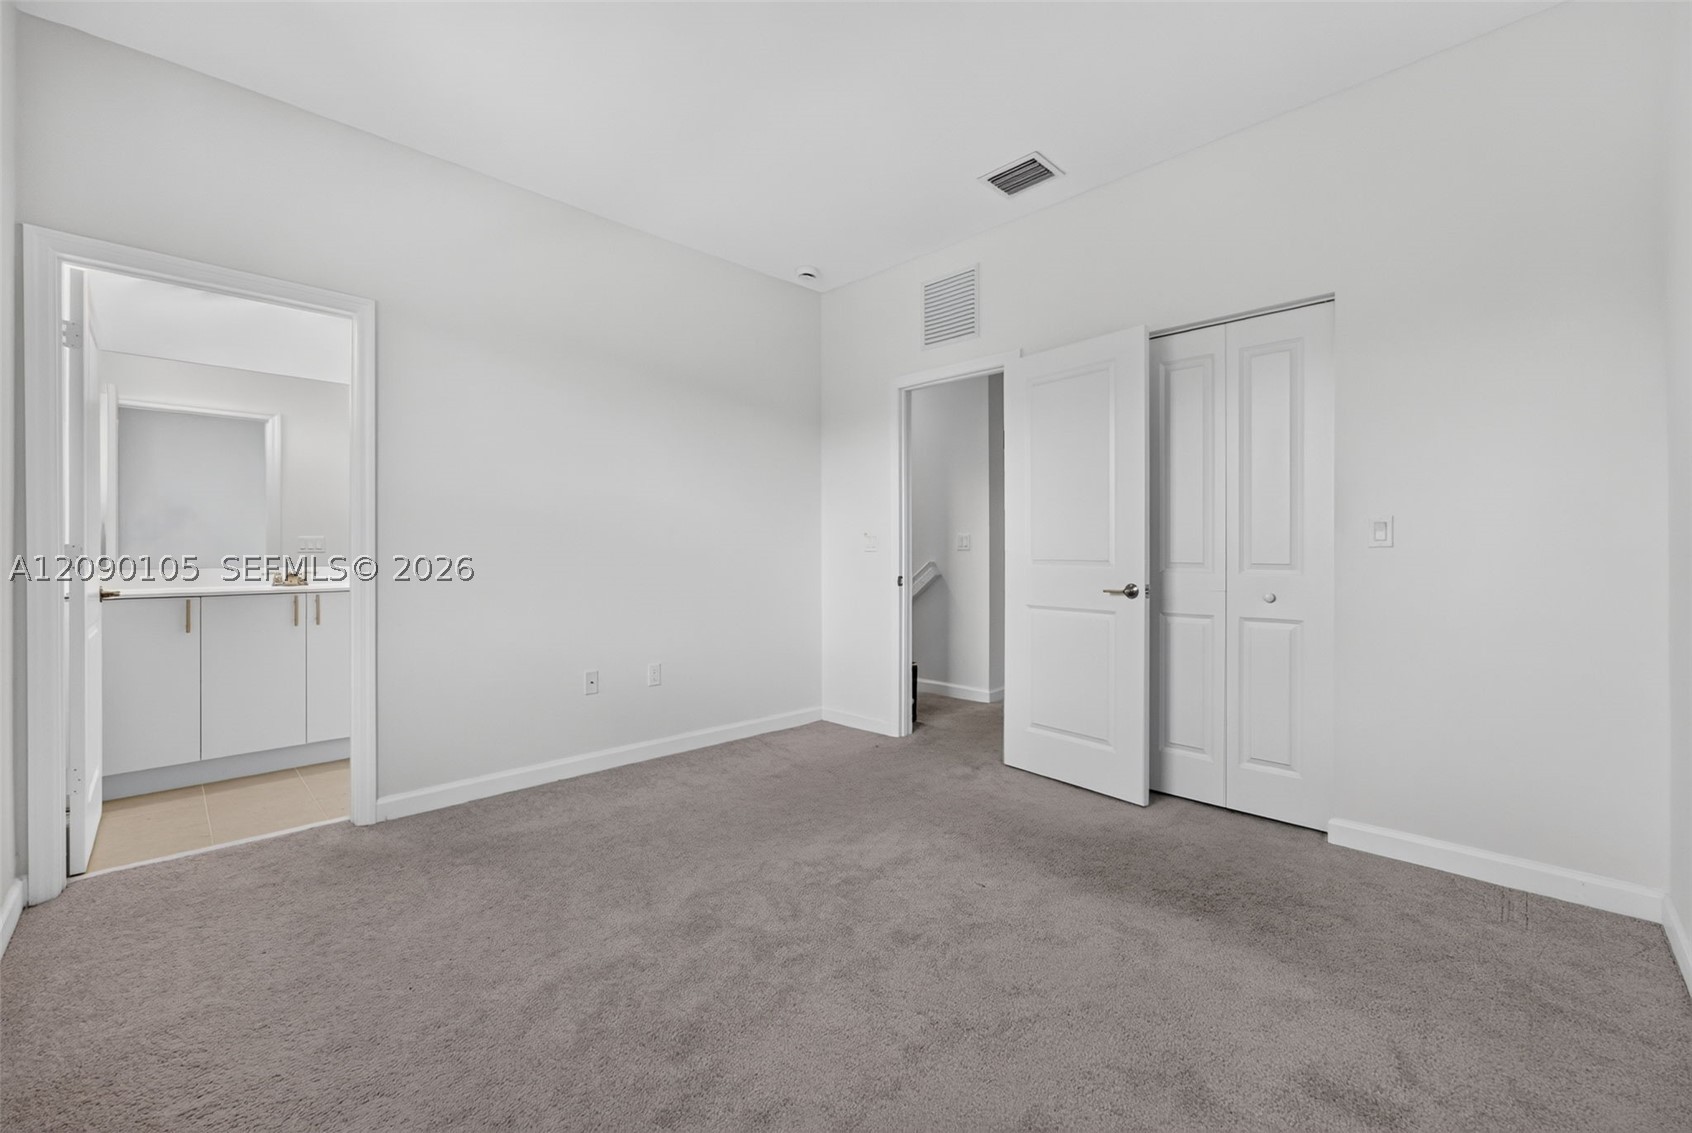
Neutral-toned wall-to-wall carpeting, solid-core interior doors, and built-in closet with double-panel doors
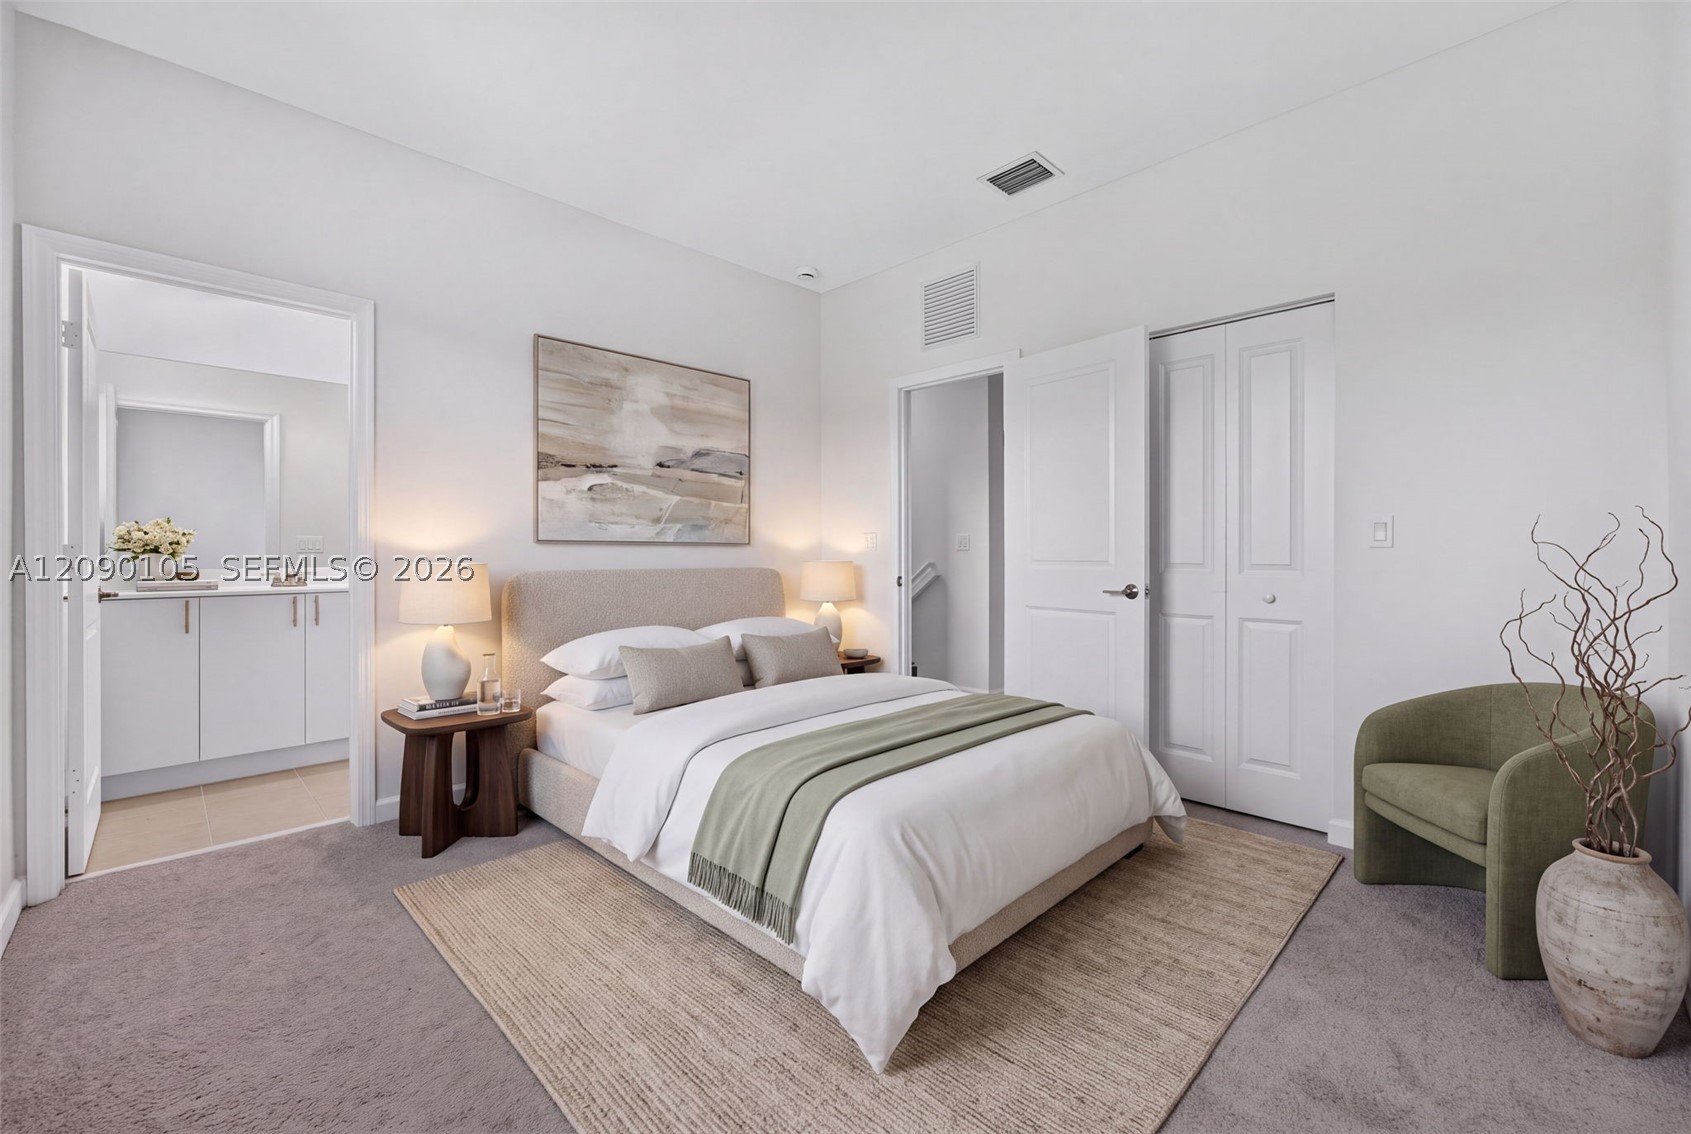
Neutral-toned bedroom featuring carpeted flooring, high ceilings, and bi-fold closet doors
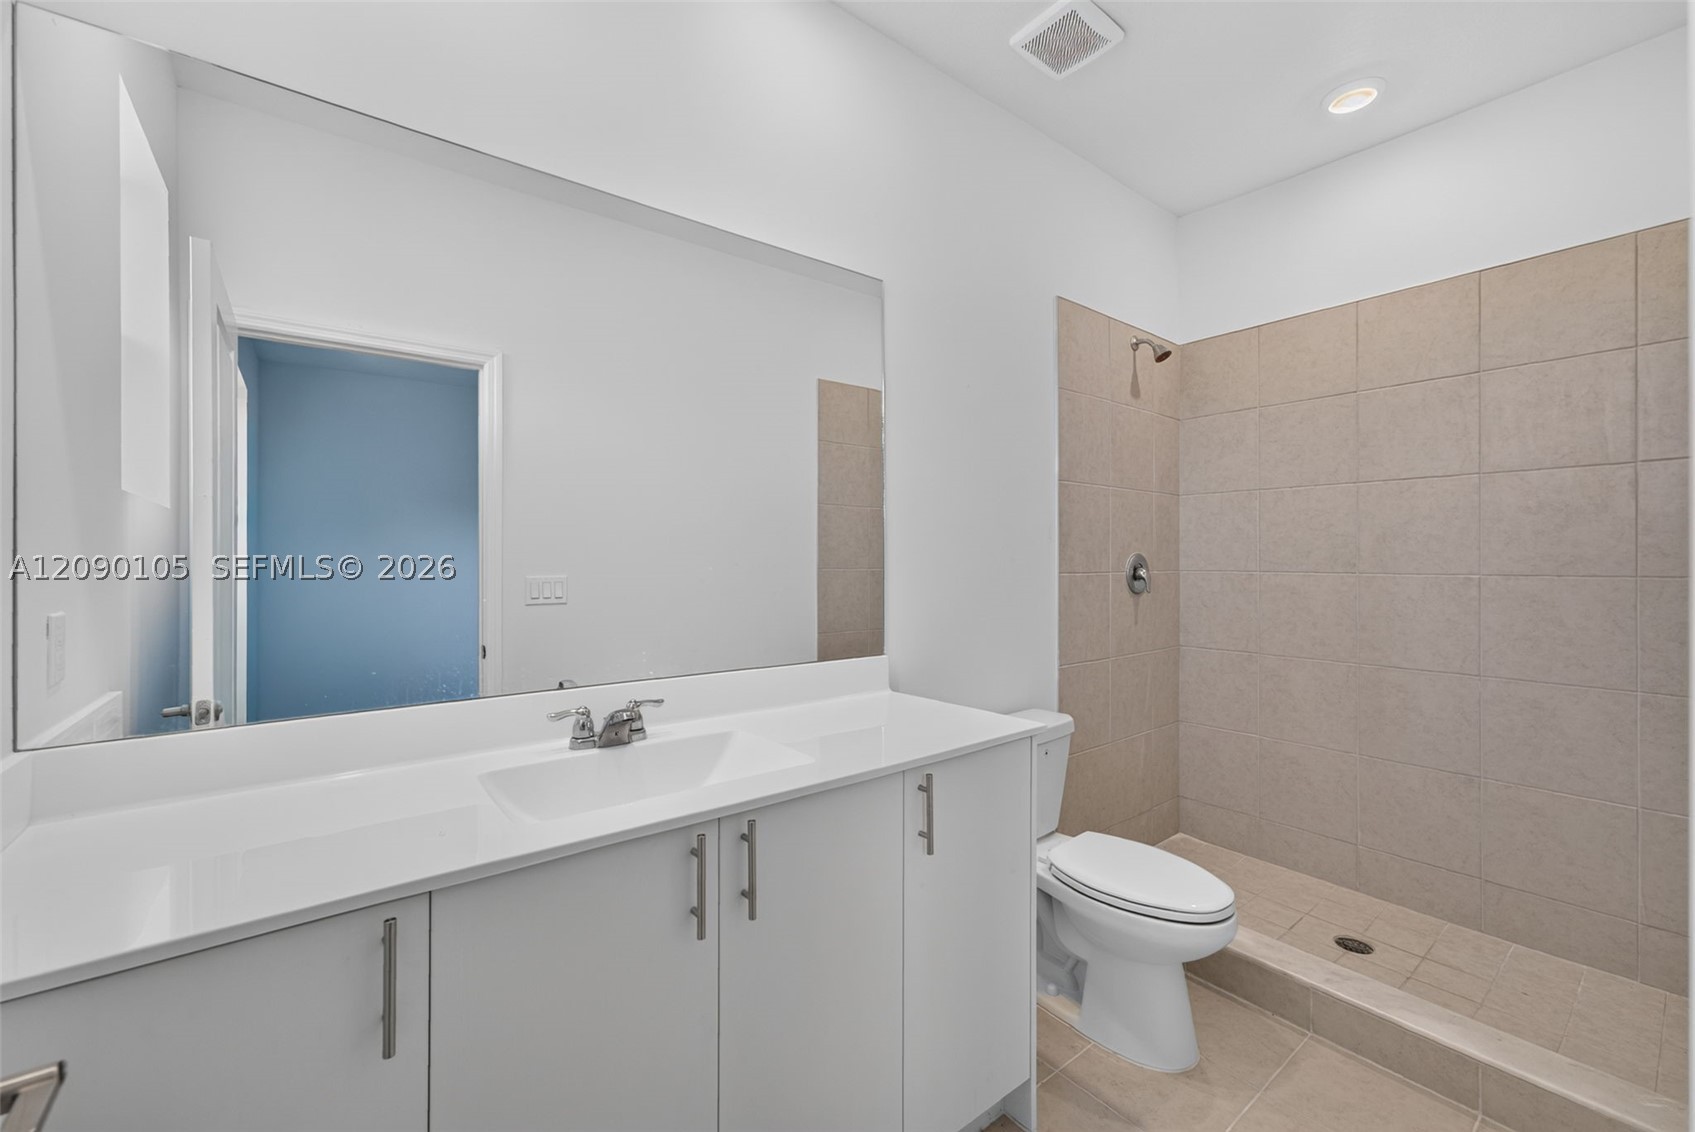
Full-width vanity with a solid-surface countertop and integrated sink, expansive wall-mounted mirror, white cabinetry with brushed metal hardware, and a walk-in shower featuring neutral-toned wall tiling and recessed lighting
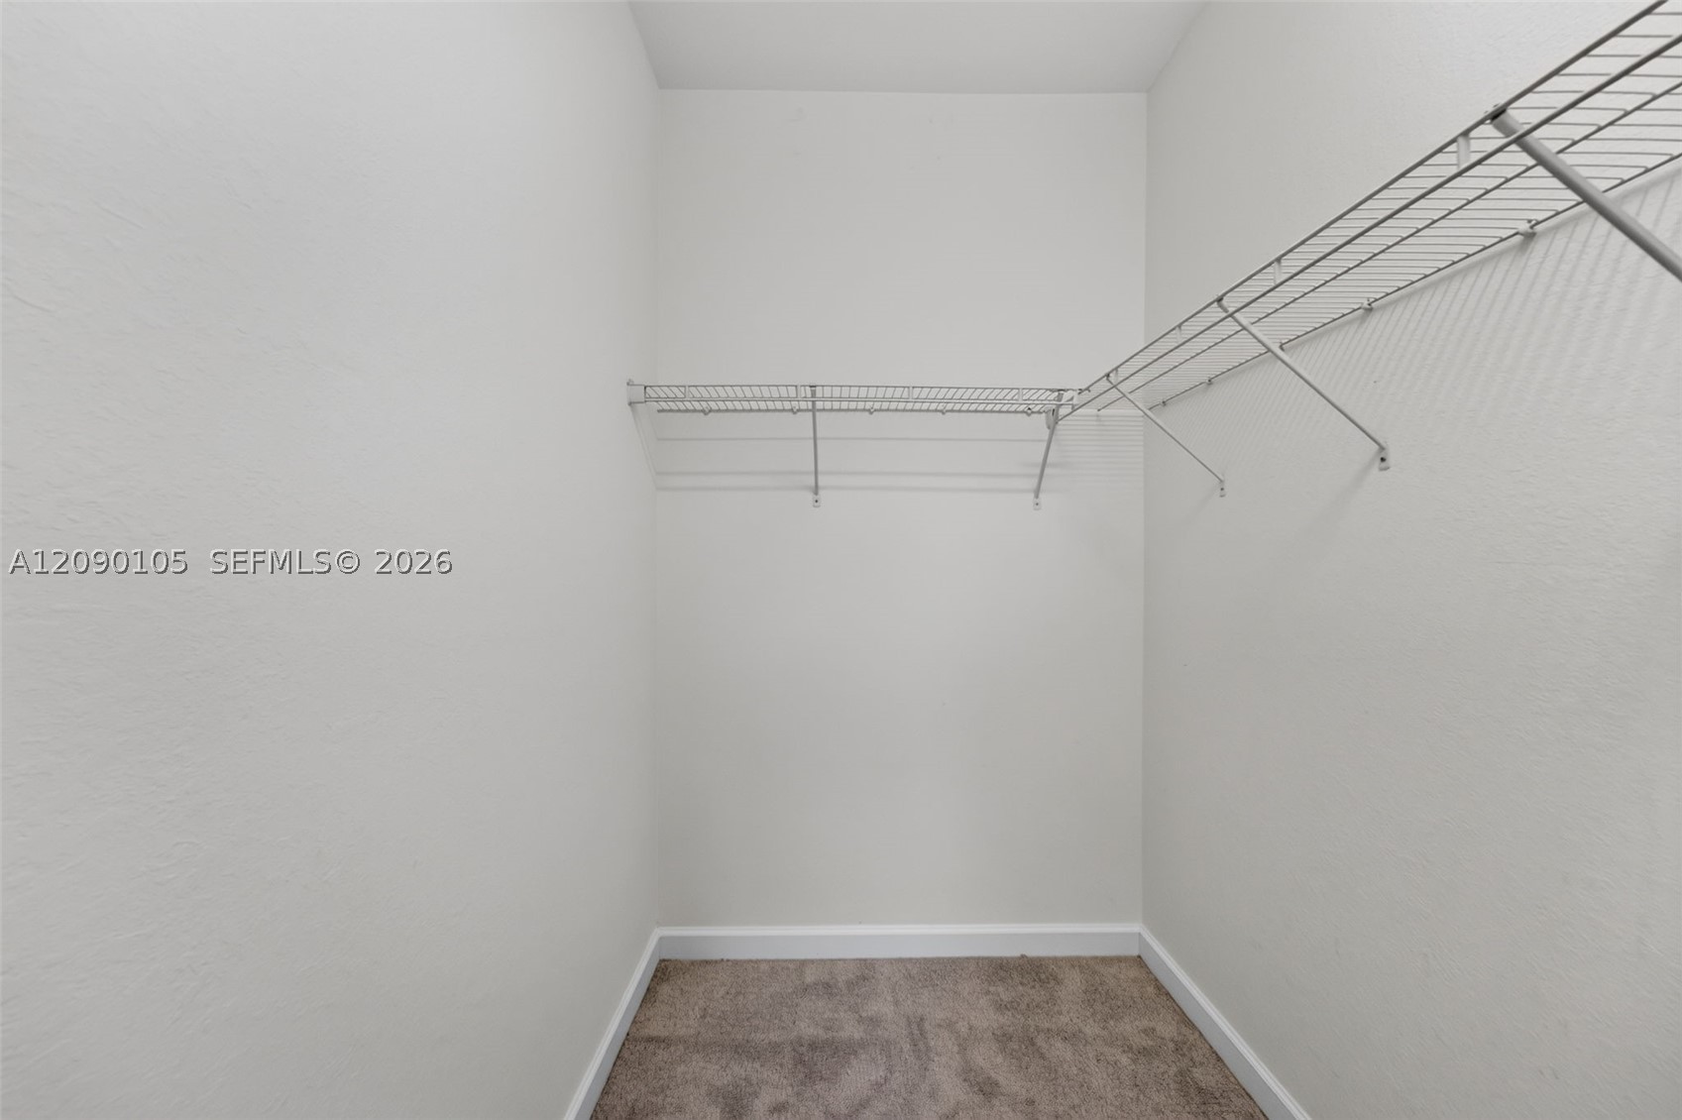
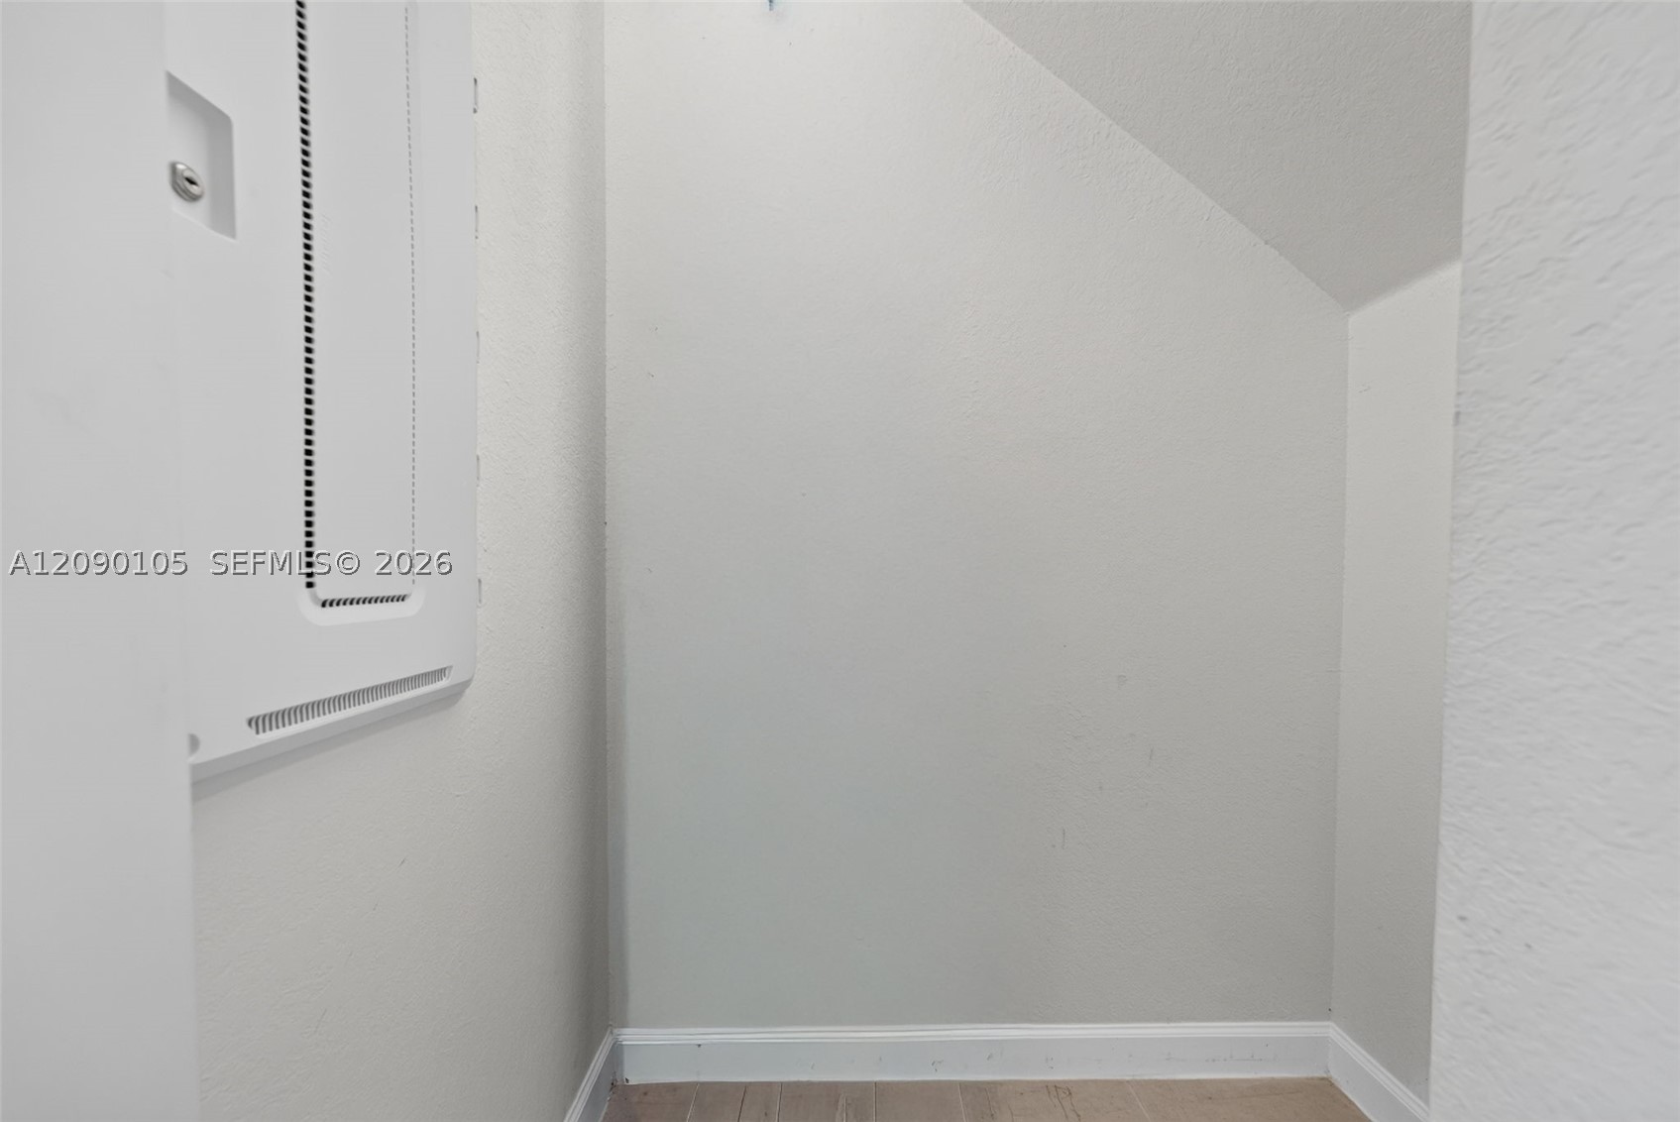
Walk-in storage space featuring neutral wall paint, wall-to-wall carpeting, and white wire shelving
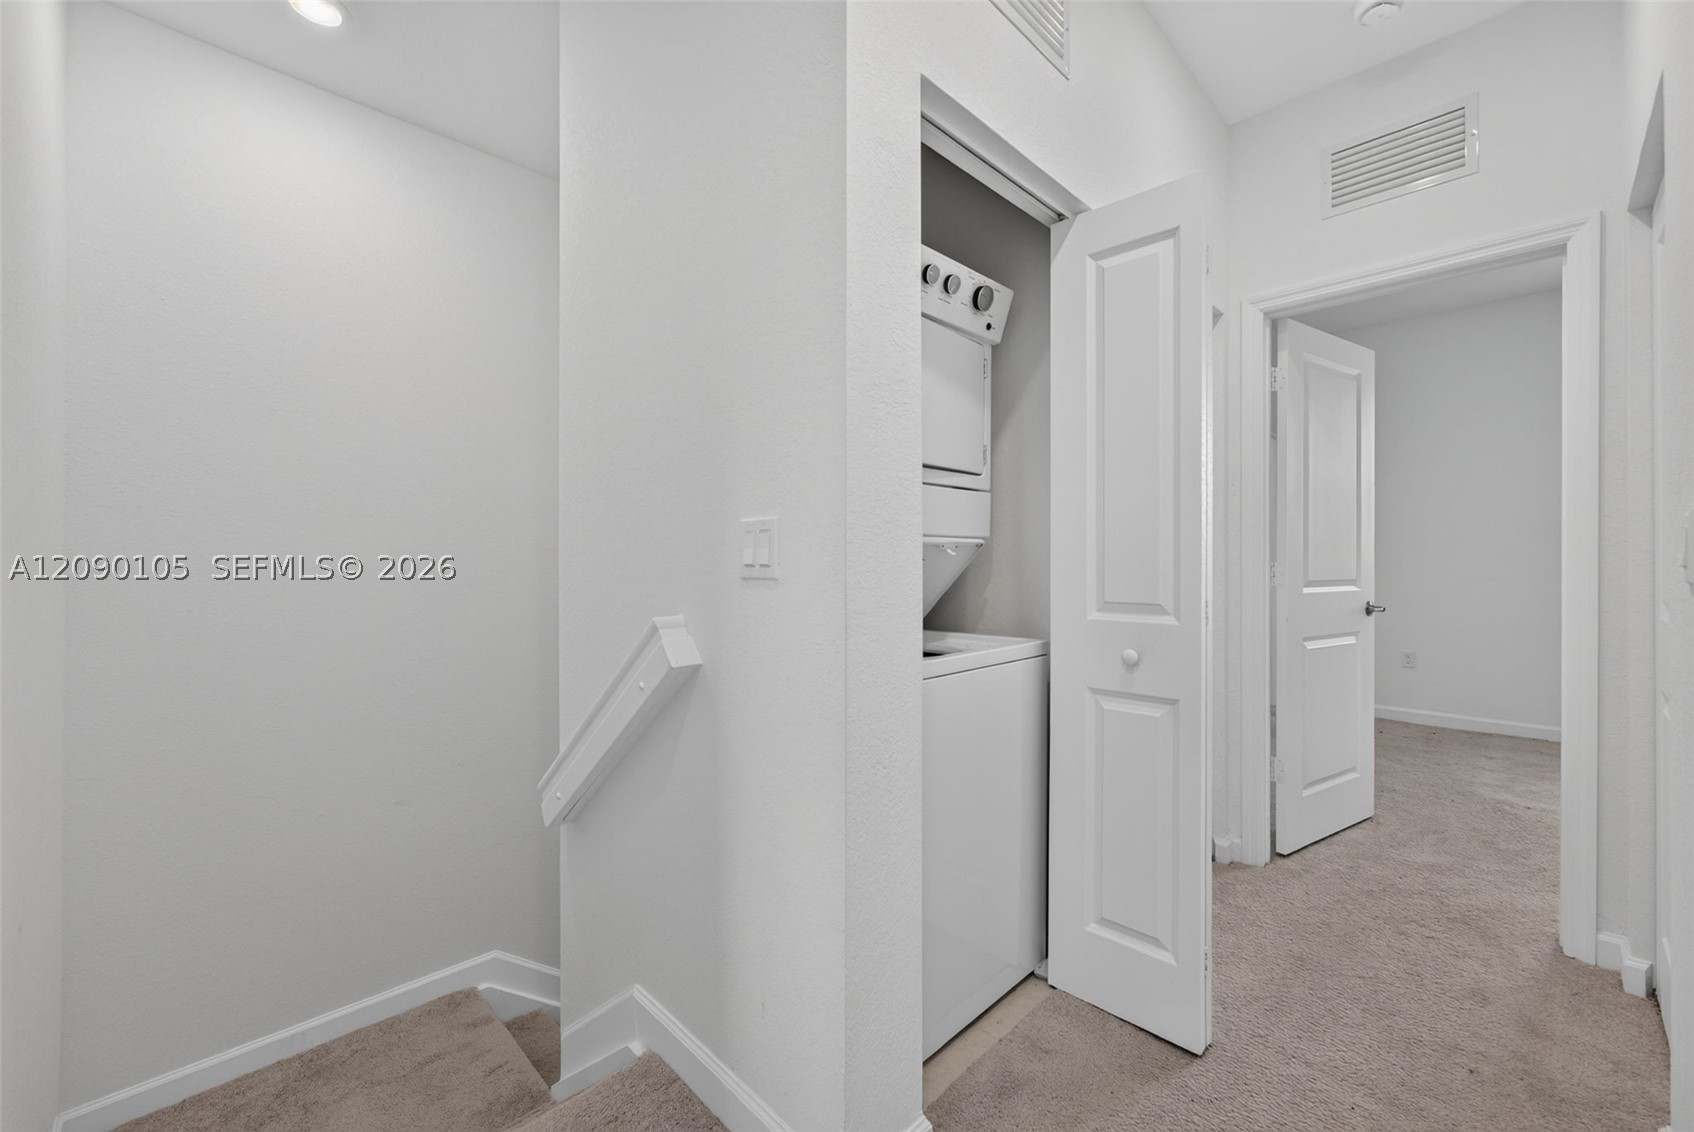
Stacked laundry unit housed in a dedicated closet featuring a solid-panel door, neutral carpeting, and multi-panel interior doors
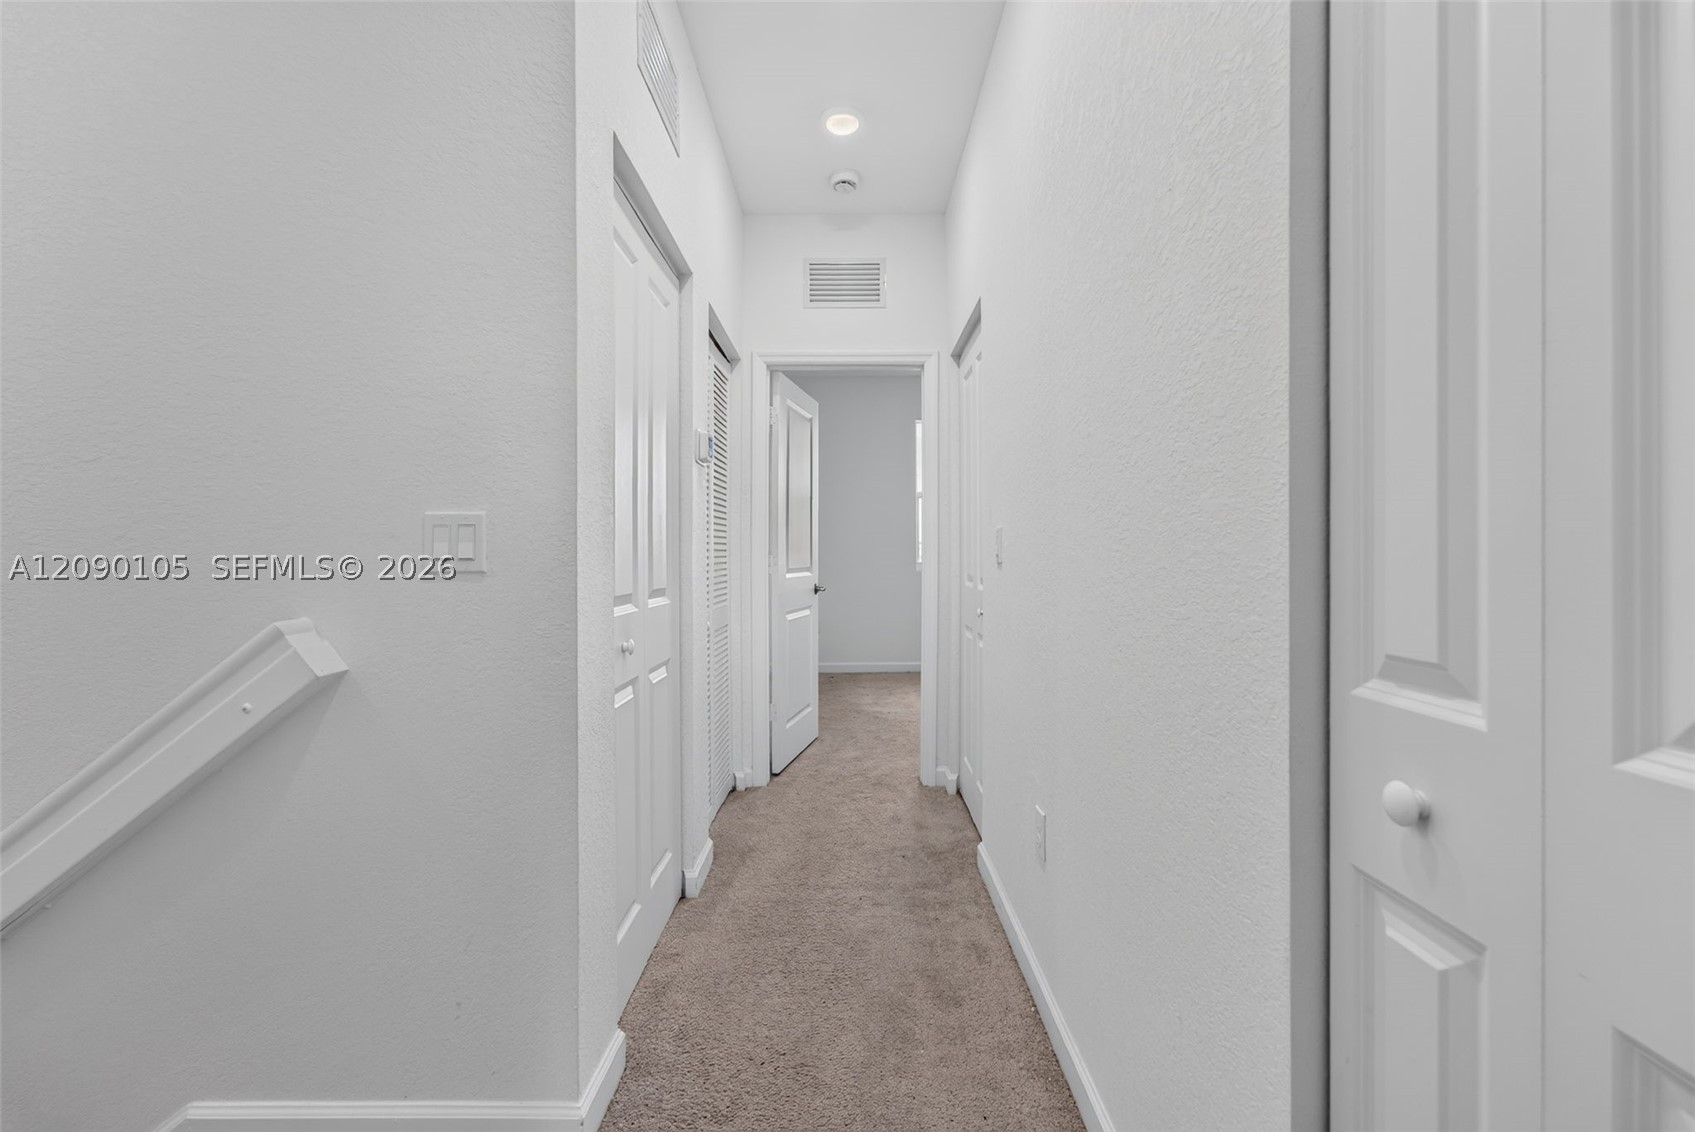
Hallway featuring neutral carpeting, multiple interior doors with round hardware, and recessed lighting
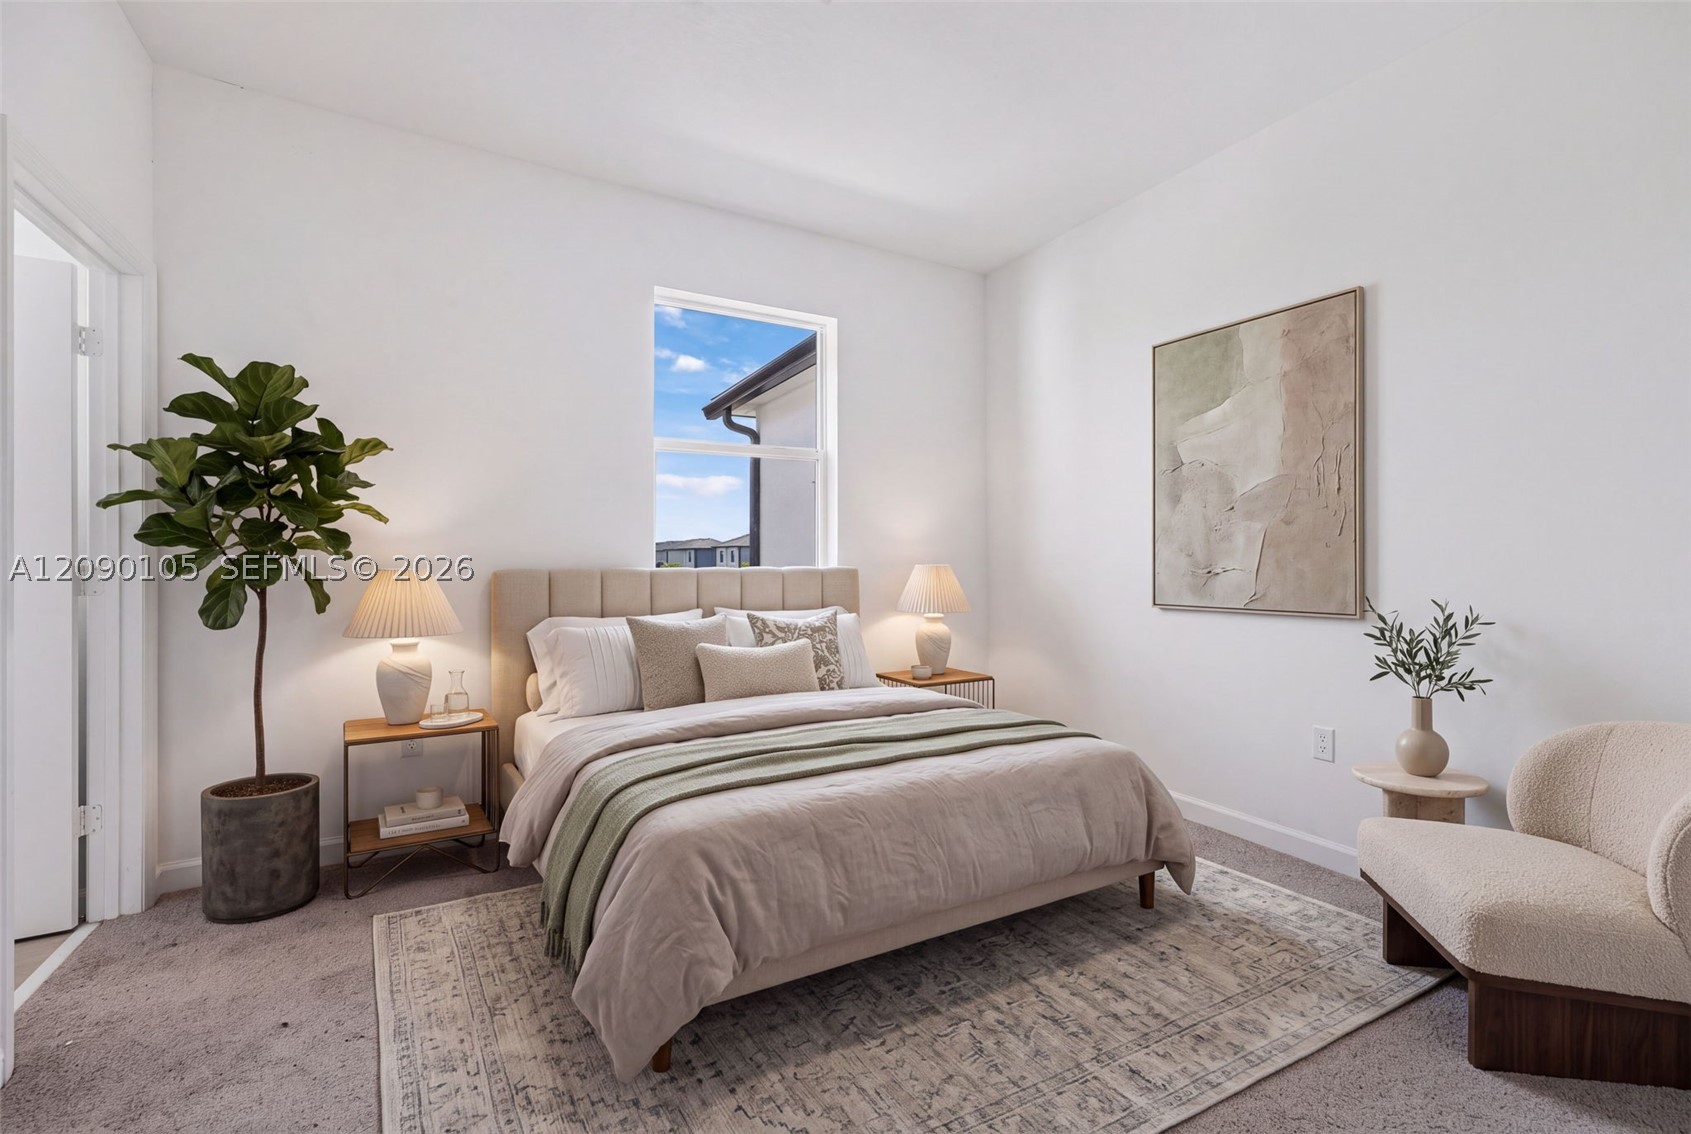
Neutral-toned interior space featuring crisp white walls, high-pile carpeting, and a single-pane vertical window
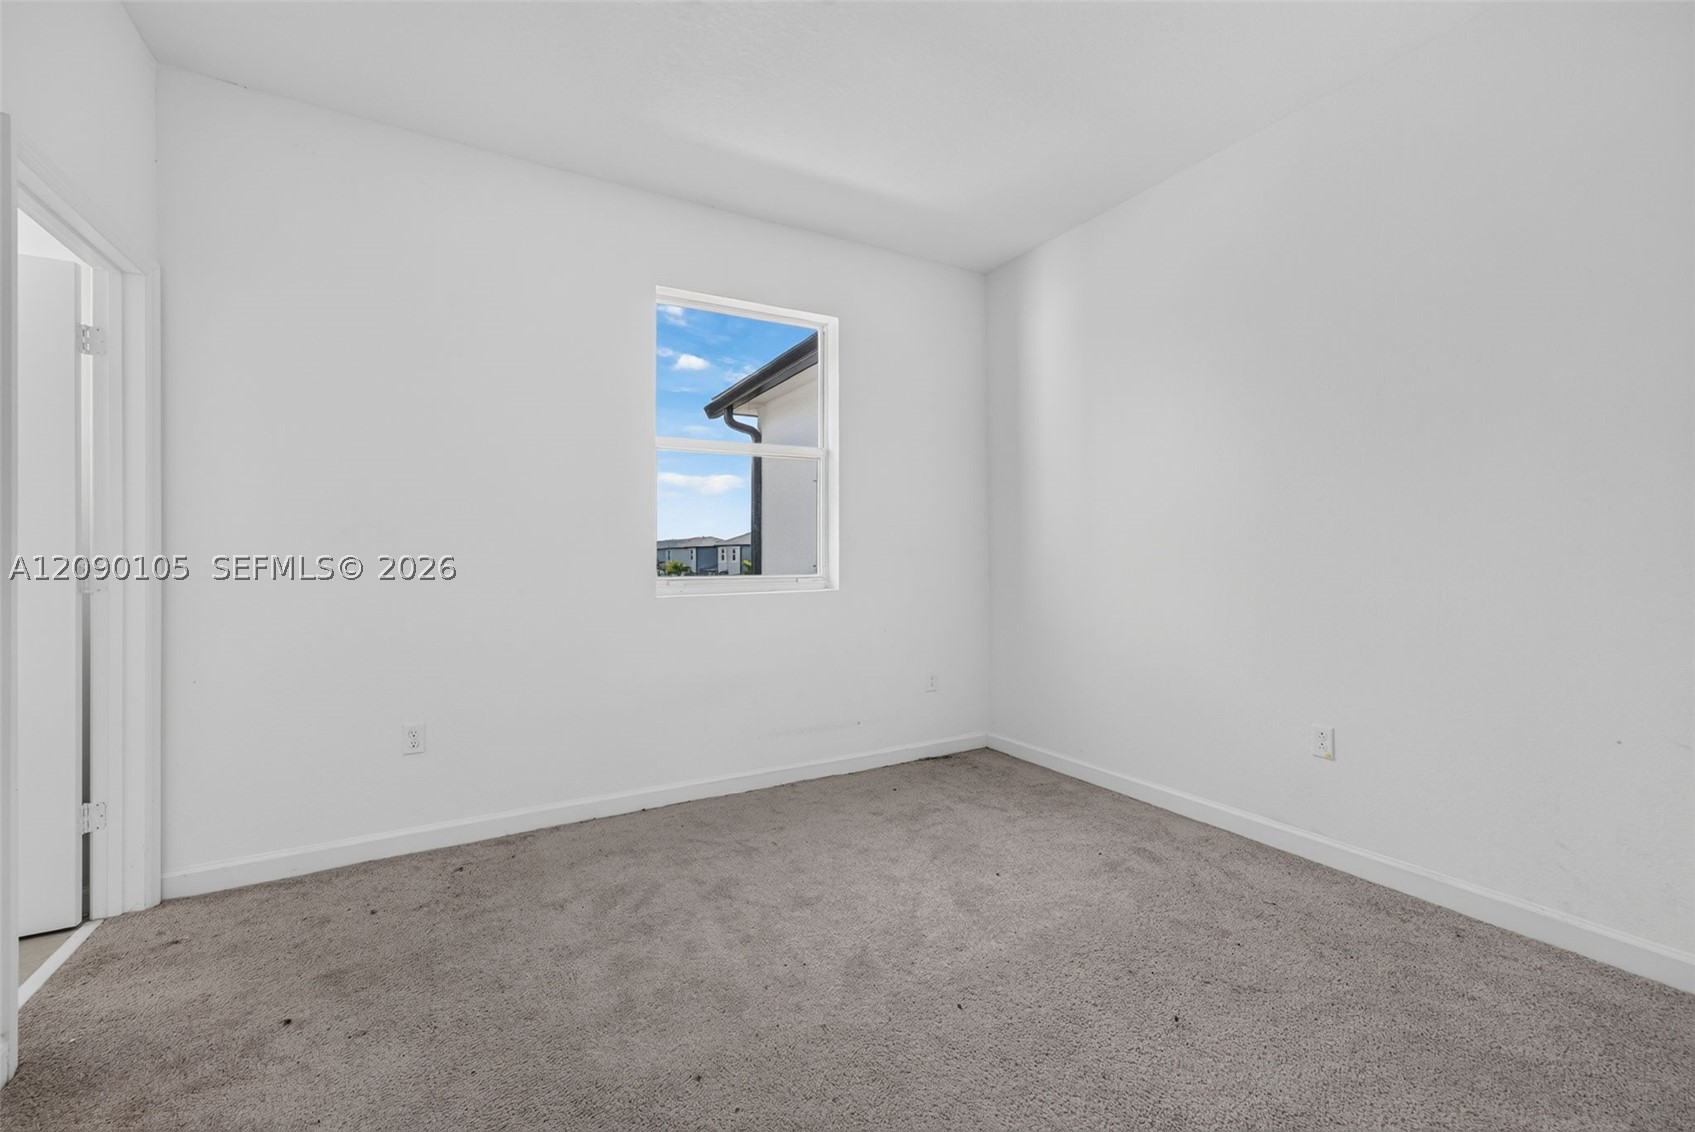
Neutral interior space featuring high-contrast walls, carpeting, and a single-pane window
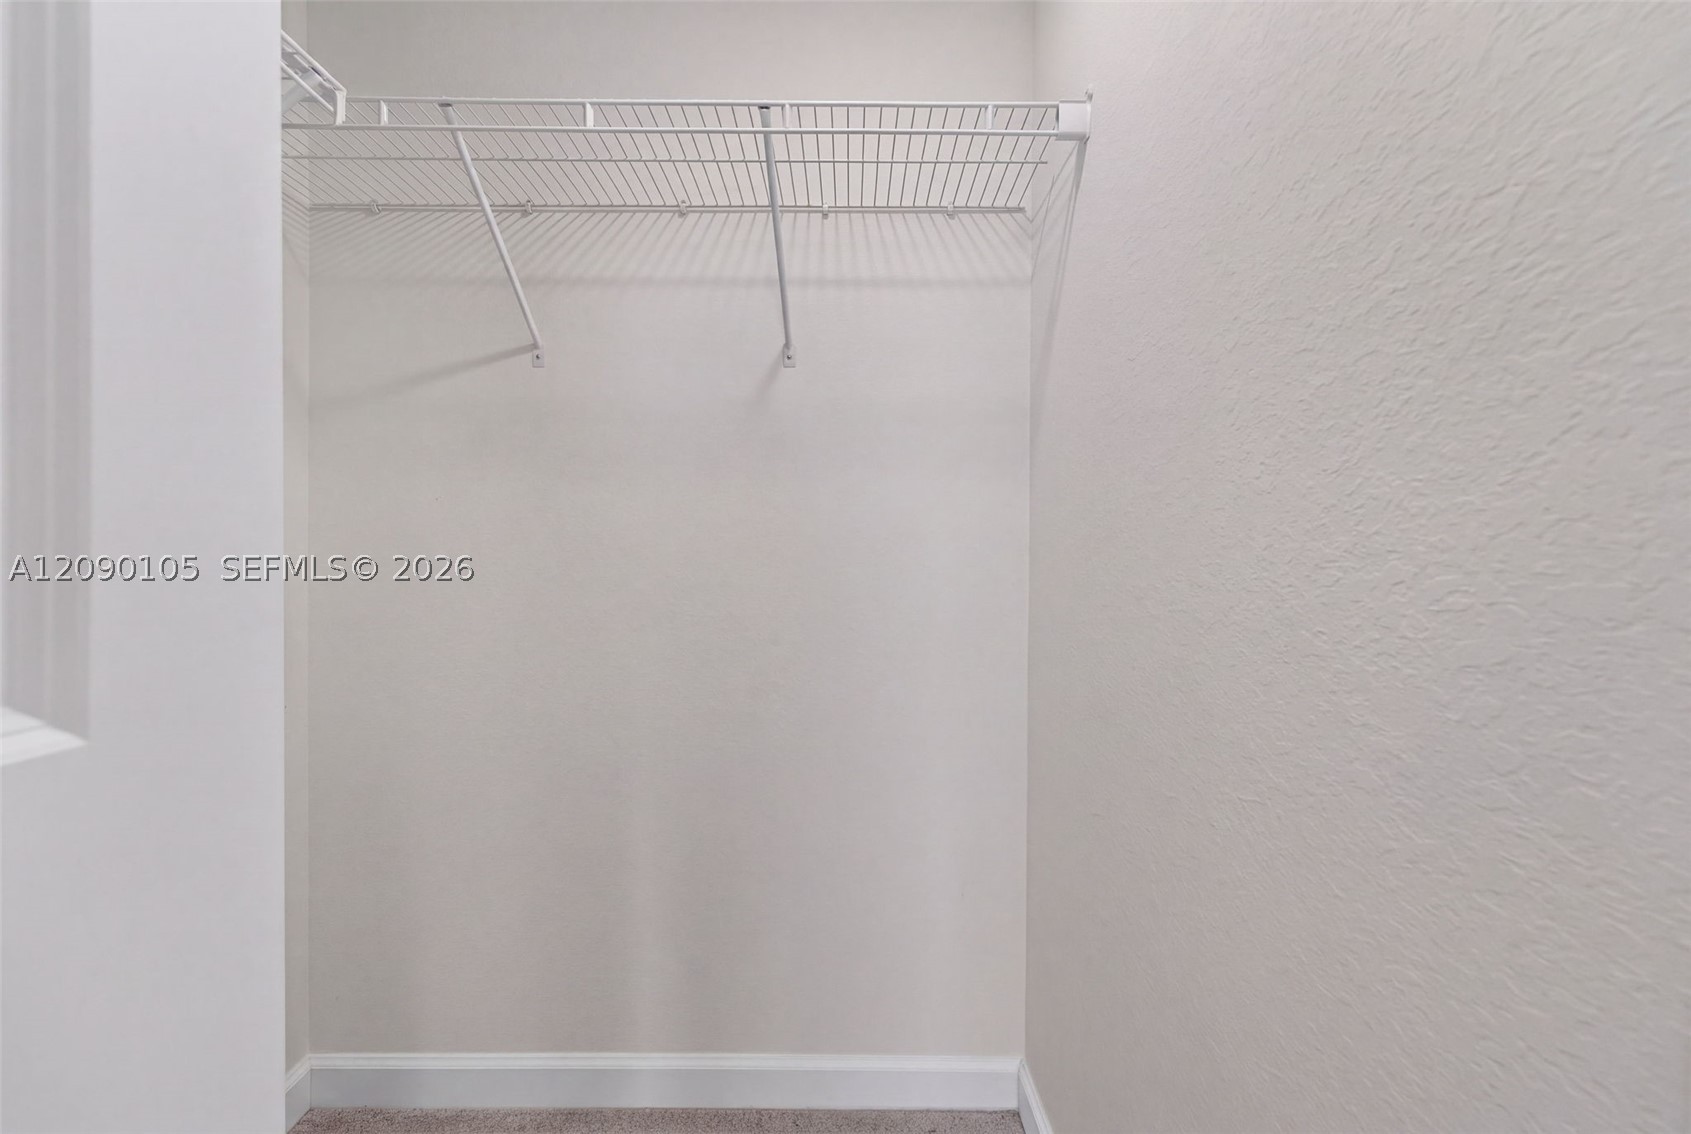
Walk-in closet featuring neutral wall finishes and white wire shelving
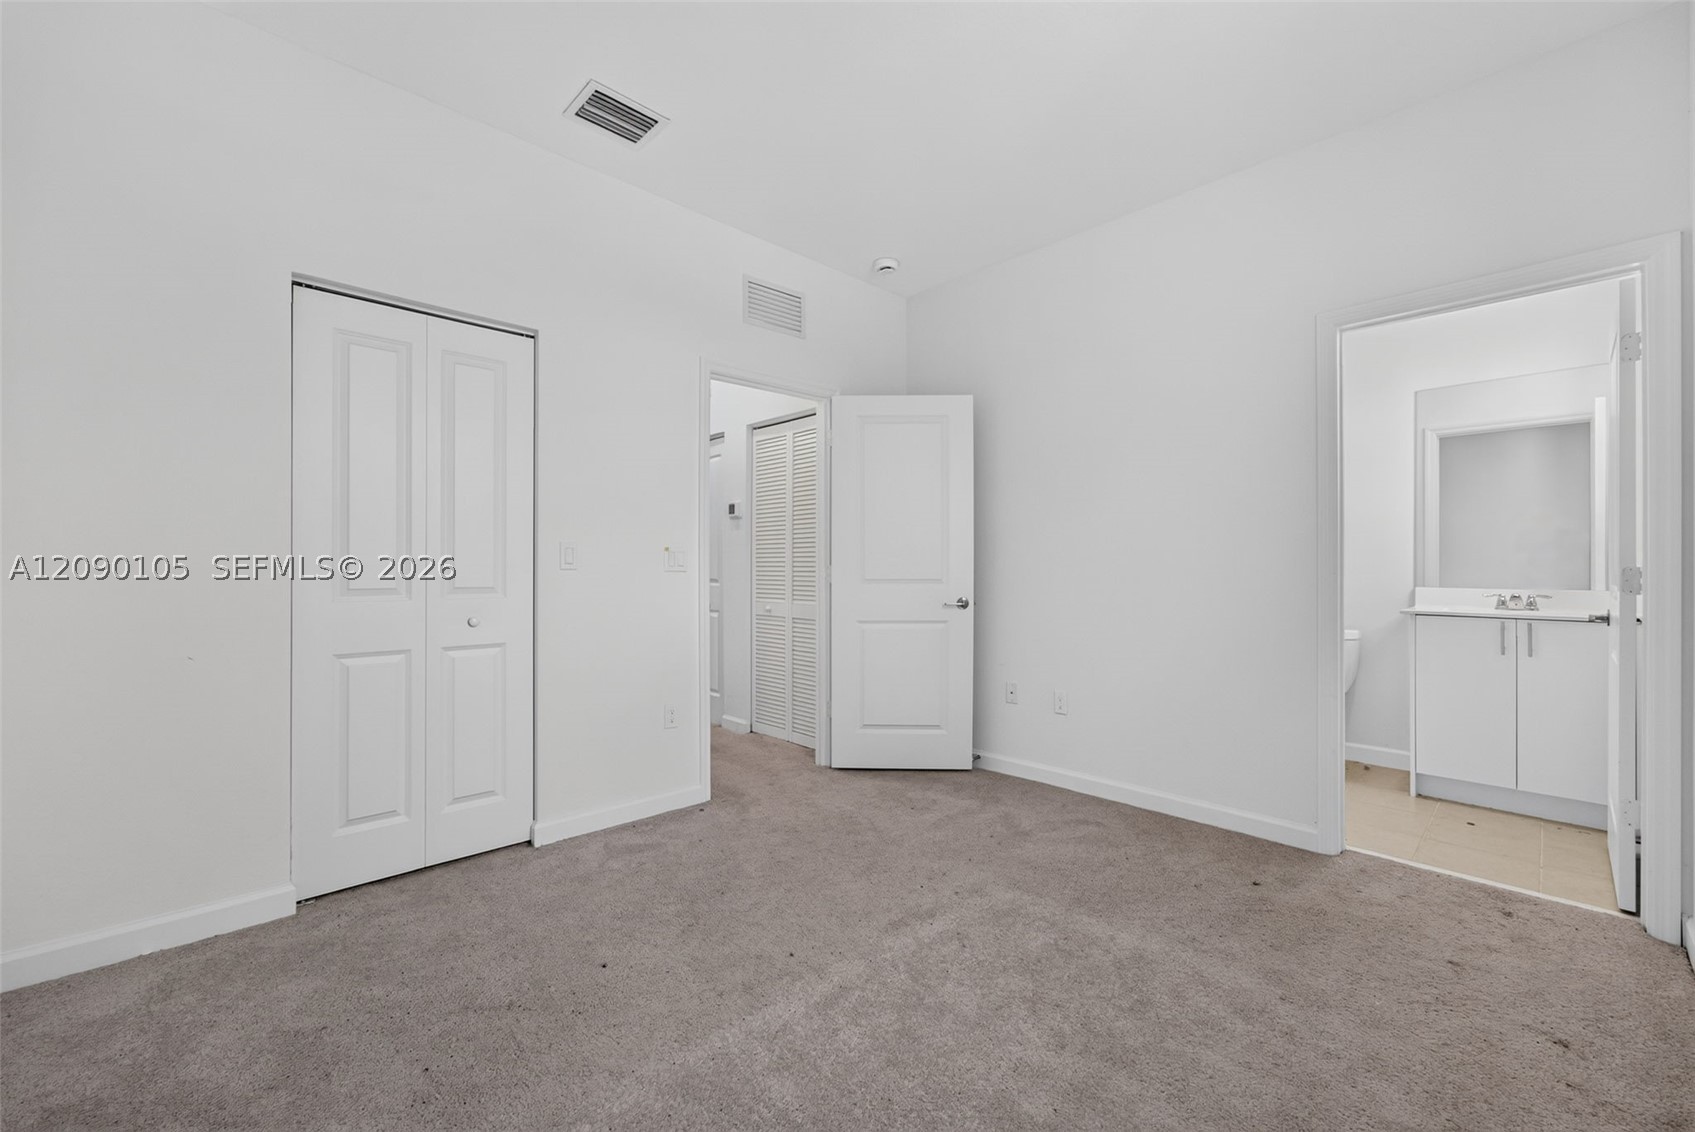
Room featuring neutral carpeting, white interior doors, dual-panel closet doors, and direct access to an ensuite with a white vanity
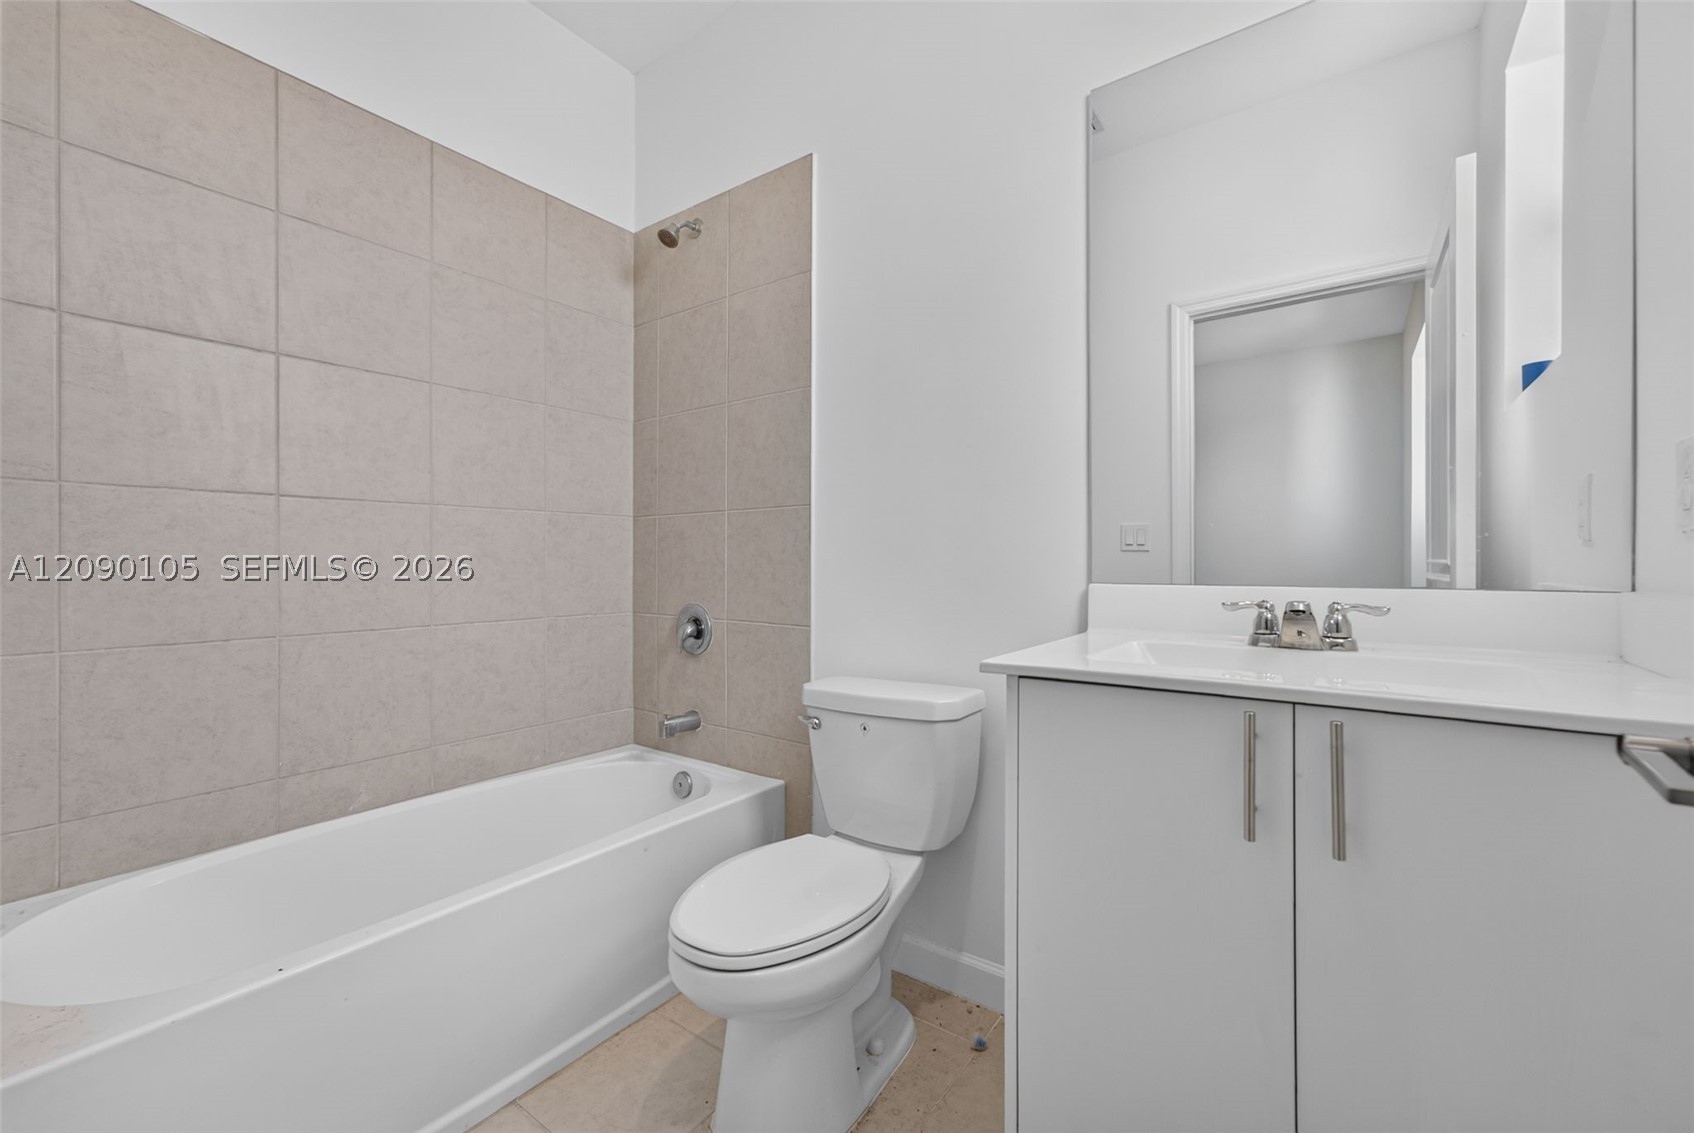
Bathroom featuring a white vanity cabinet with a solid surface countertop, an undermount sink, a large wall-mounted mirror, and a tub-shower combination with floor-to-ceiling neutral tile surround
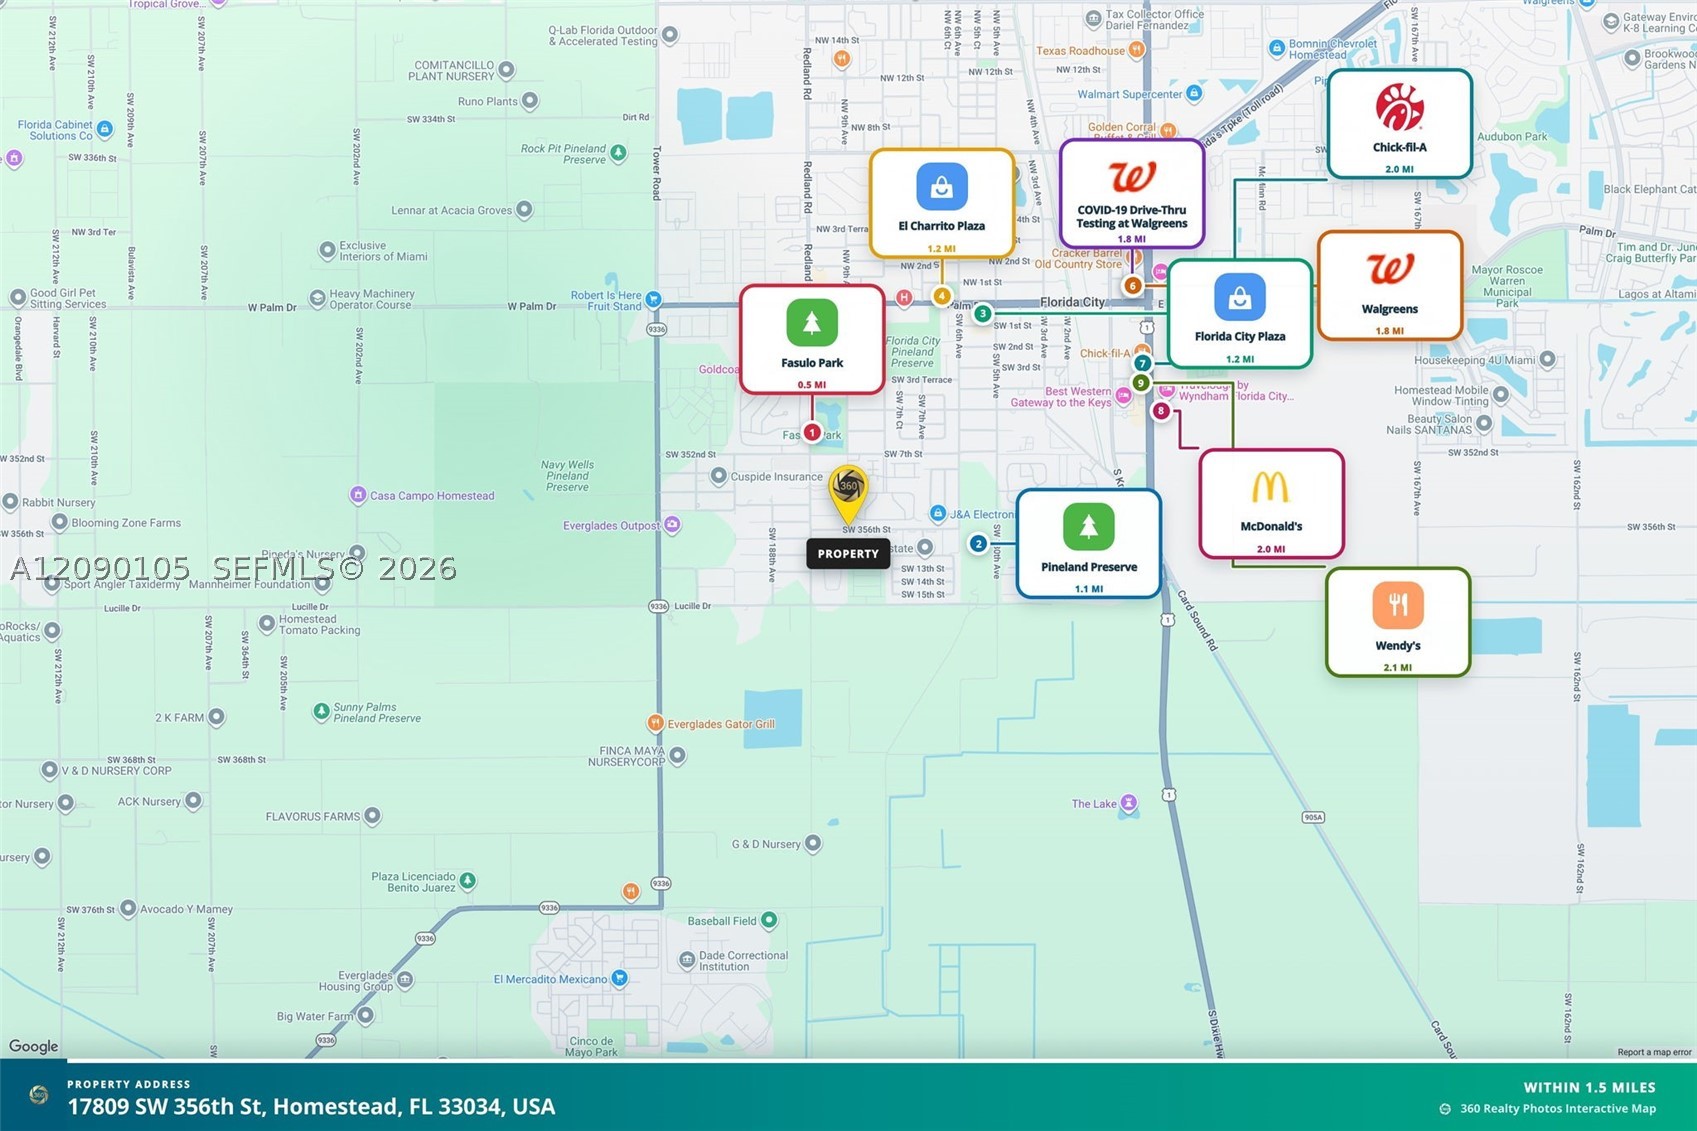
Location Map. Indicating the coordinates of the property relative to regional points of interest

Description
New construction townhouse for rent at $2,400/month, featuring 3 bedrooms, 3 full bathrooms, and a fenced backyard. Everything is new, with fresh finishes throughout and outdoor space for relaxing or entertaining. Enjoy the flexibility of three full bathrooms and the comfort of a newly built home. Some photos are virtually staged to illustrate possible furniture placement; furniture shown is not included.
Details
| MLS # | A12090105 |
|---|---|
| Listing Type | For Lease |
| Style | Town House |
| Sub-Type | New Construction |
| Status | Active |
| Year | 2025 |
| Days On Site | 8 |
| Listing Provided By | Layer 7 Group | Melany Osorio |
Features
| Bed(s) | 3 |
|---|---|
| Bath(s) | 3 Total |
| SQ Feet | 1,300 |
| Garage | 1 |
| Pool | Yes |
| Story(s) | 2 |
| Zoning | 3700 |
| Acreage | 1796.00 |
| Property View | Yes |
Parking
| Garage Yes / No | Yes |
|---|---|
| Parking Features | Attached, Garage |
Location
| Community Features | Clubhouse, Pool |
|---|
Area Information
| State | FL |
|---|---|
| County | Miami Dade |
| City | Homestead |
| Zip Code | 33034 |
| Area | 80 |
| Listing VS Median (in 33034) | |
Price: $2,400 low | high Med: $350,000 sqft: 1,300 low | high Med: 1,116 $ / sqft: $2 low | high Med: $314 On site: 8 low | high Med: 93 | |
Request a showing
Request a showing
Contact
Learn More About This Property

| State | FL |
|---|---|
| County | Miami Dade |
| City | Homestead |
| Zip Code | 33034 |
| Area | 80 |
| Listing VS Median (in 33034) | |
Price: $2,400 low | high Med: $350,000 sqft: 1,300 low | high Med: 1,116 $ / sqft: $2 low | high Med: $314 On site: 8 low | high Med: 93 | |
Nearby Listings (Within 1/10 mile)
Price: $1K - $3K
sqft: 975 - 1,500

Listing Updated: October 14, 2026 at 4:21:43 PM PDT